
Open House Sat, Sep 19th 12:00 PM - 06:00 PM - New Construction

Address
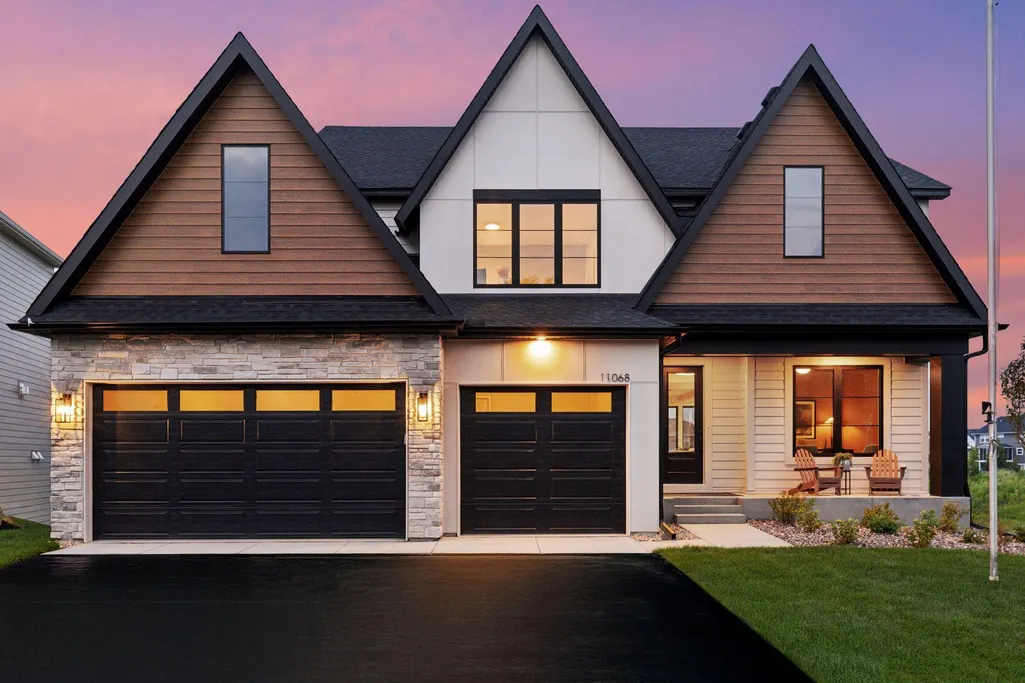
11068 Kingsview Lane N, Dayton, MN
Price
$ 1,099,000
Property Attributes
- ID#7029774
- TypeSingle Family
- Listing Status Active
- CountyHENNEPIN
- CityDayton
- AreaSundance Greens
- NeighborhoodSundance Greens Seventh Add
- Zip55369
- StyleSingle Family
- Year Built2025
- Price$ 1,099,000
- Bedrooms4
- Full Bathrooms4
- Half Bathrooms1
- Sqr Footage4732
- Lot Size0.25 Acres
Data Source:
Northstar MLS (NSTAR)
Property Description
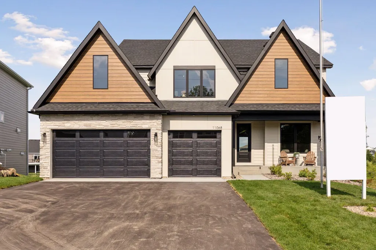
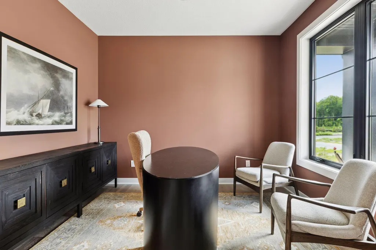
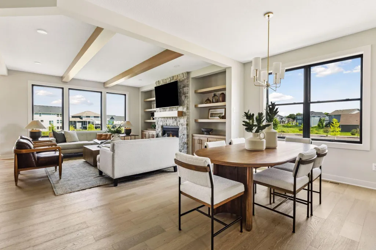
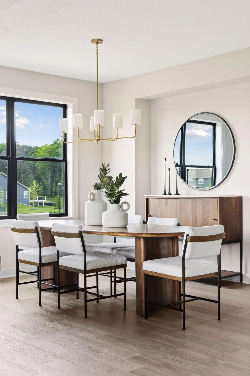
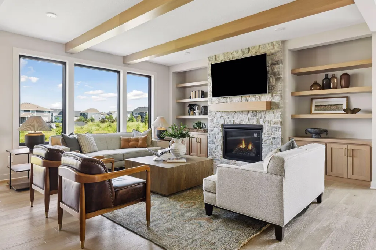
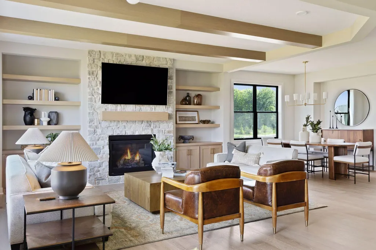
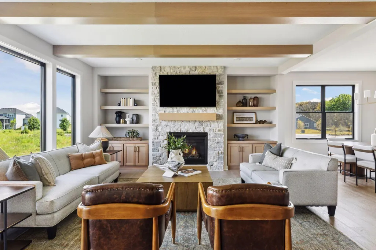
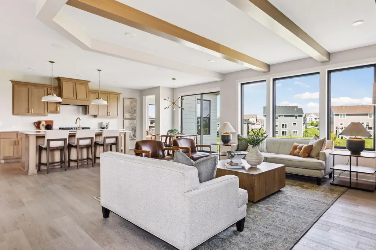
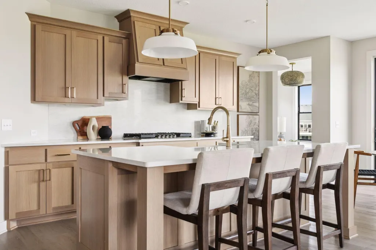
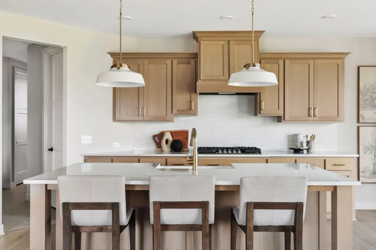
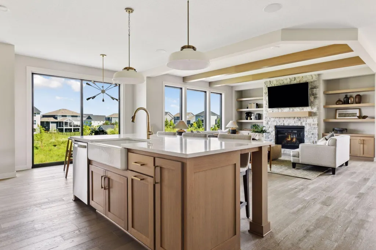
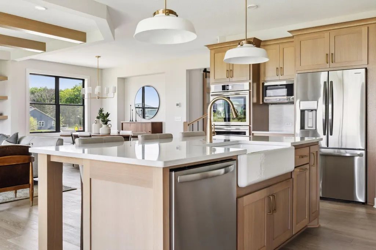
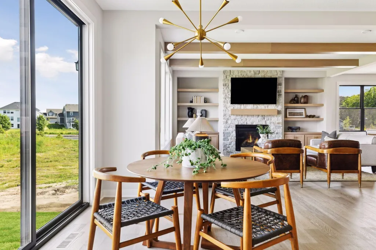
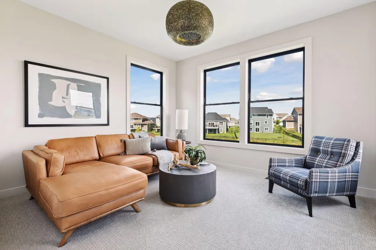
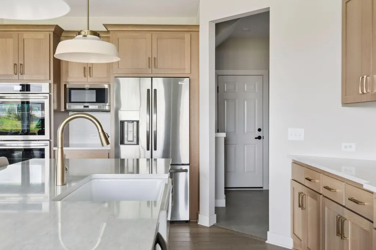
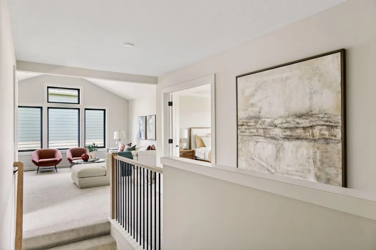
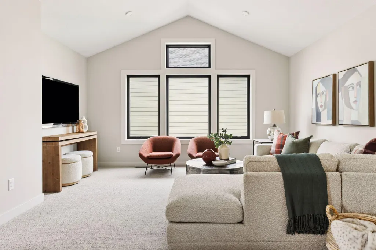
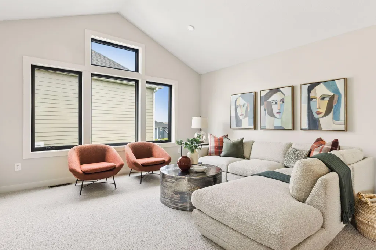
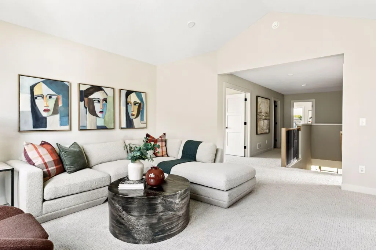
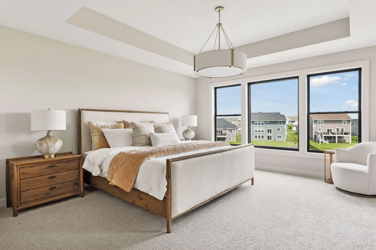
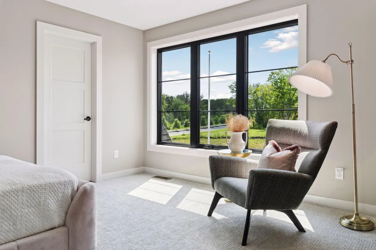
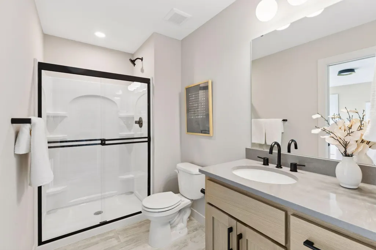
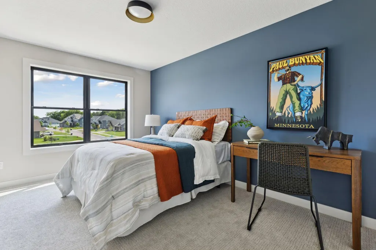
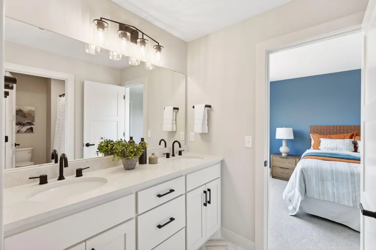
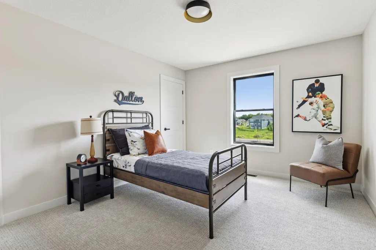
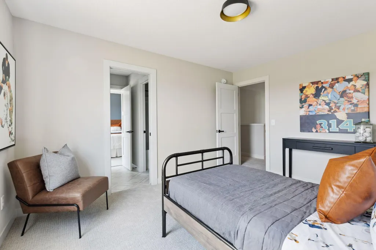
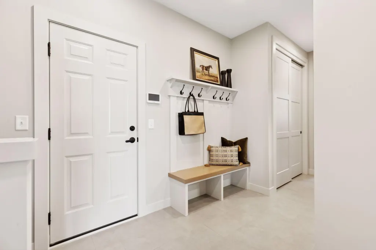
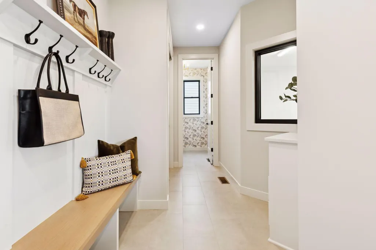
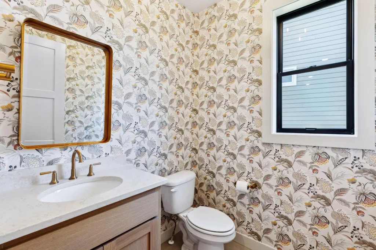
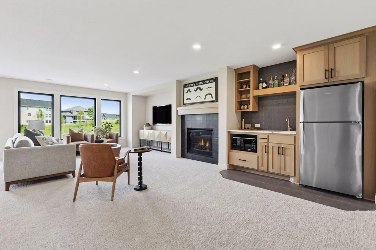
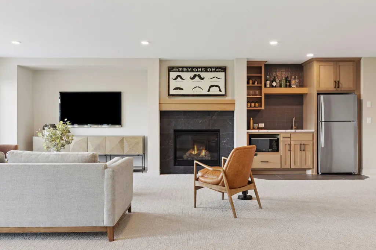
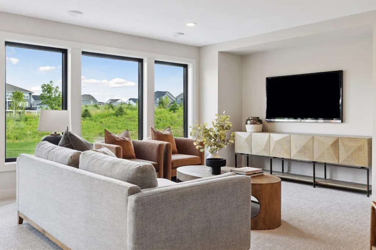
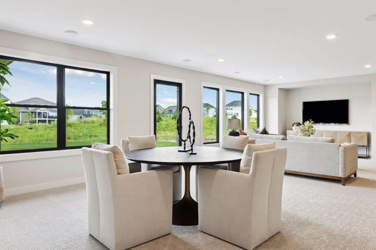
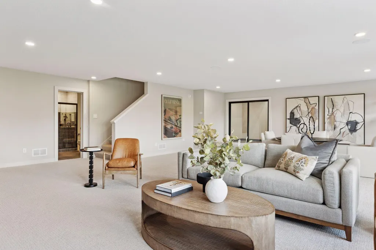
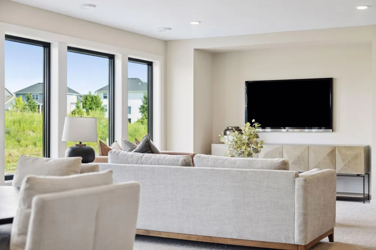
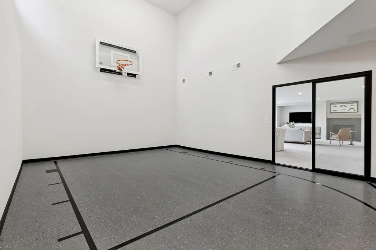
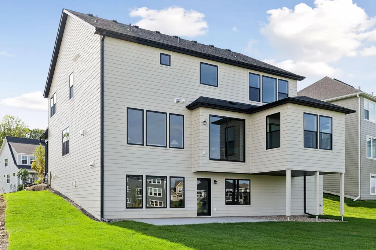
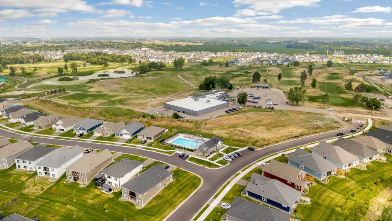
Welcome to Sundance Greens, Hanson Builder's community in Dayton. This home is the builder's model that is not for sale. Plenty of options to pick your lot and choose from Hanson’s award-winning floor plans to build your dream home or if you're short on time we have quick move-in homes available now with more under construction. Save time and simplify the process by purchasing a home where expert decisions have already been made for you. The community pool is completed and is ready to enjoy. Lots of scenic nature trails for walking and biking, easy access to elm creek trails. Close by to Maple Grove shopping and restaurants! As a local builder with over 45 years of experience, Hanson Builders stands by their warranties.
| Price History | |
|---|---|
| 3/3/2026 | Listed $1,099,000 |
General Features
| Living Area | 4732 |
|---|---|
| Sewer | City Sewer/Connected |
| Heating | Forced Air,Fireplace(s) |
| Cooling | Central Air |
| Roof | Age 8 Years or Less,Asphalt |
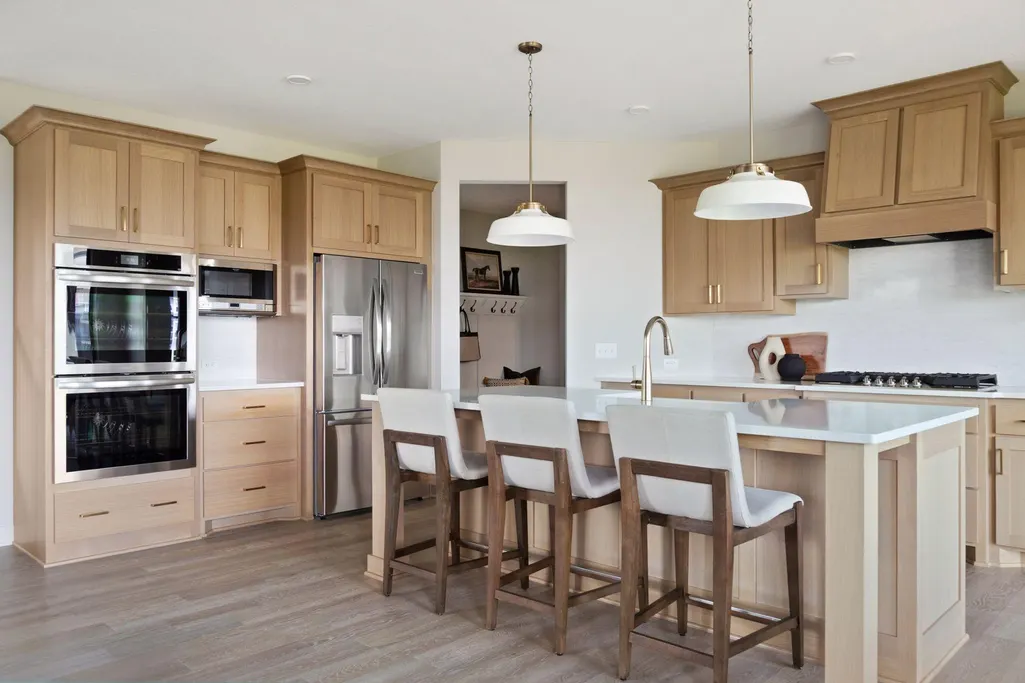
| Appliances | Air-To-Air Exchanger,Cooktop,Dishwasher,Disposal,Double Oven,Dryer,ENERGY STAR Qualified Appliances,Exhaust Fan,Freezer,Gas Water Heater,Microwave,Refrigerator,Stainless Steel Appliances,Washer |
| HOA Fee | 286 |
| Garage Spaces | 3 |
| Association Fee Includes | Professional Mgmt,Sanitation,Shared Amenities |
| Pool Features | Below Ground,Heated,Outdoor,Shared |
| Construction Materials | Concrete |
| Year Built | 2025 |
| Electric | Circuit Breakers |
| Levels | Two |
| Property Subtype | Single Family |
| Tax Year | 2026 |
| Accessibility | None |
| Assoc Fee Paid Per | Quarterly |
| County | Hennepin |
| New Construction | Yes |
| Property Type | Residential |
| HOA | Yes |
| Contingency | None |
| Subdivision Name | Sundance Greens Seventh Add |
| Full Baths | 2 |
| Directions | Highway 610,take the exit for County Road 81/Elm Creek Blvd and head north. Turn left onto Rush Creek Pkwy,then turn right onto Kingsview Ln N. |
| City | Dayton |
| Association Name | Association of Minnesota |
| High School District | Anoka-Hennepin |
| Zoning Description | Residential-Single Family |
| Lot Size Units | Acres |
| Property Attached Y/N | No |
| Land Lease Y/N | No |
| Additional Parcels Y/N | No |
| Builder Name | HANSON BUILDERS INC |
| Standard Status | Active |
| Lender Owned | No |
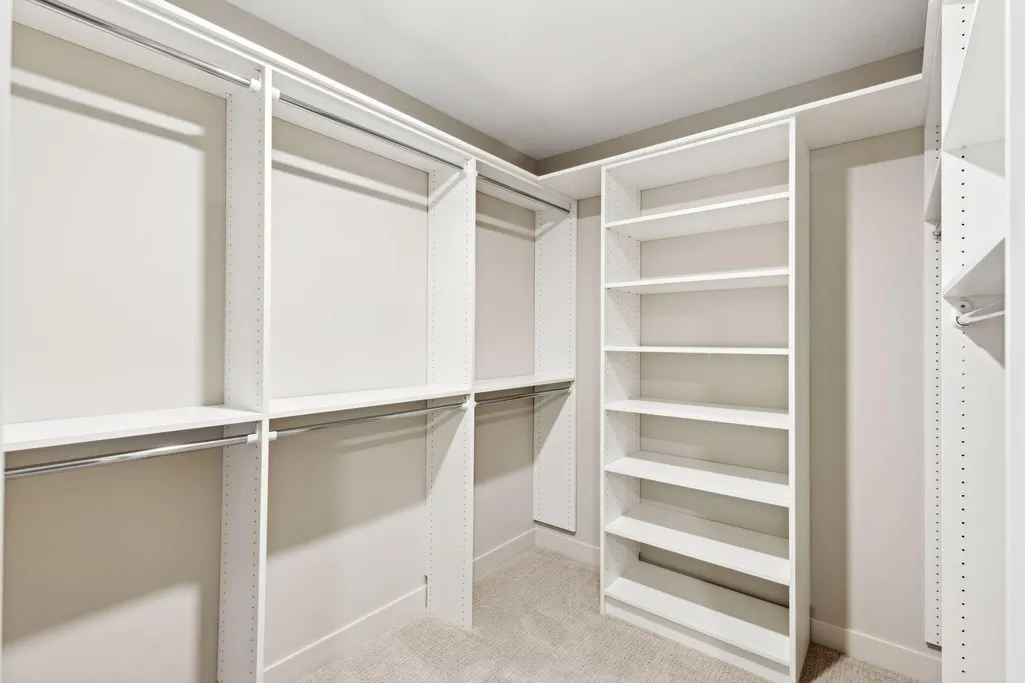
| Amenities Unit | Kitchen Center Island,Kitchen Window,Primary Bedroom Walk-In Closet,Natural Woodwork,Paneled Doors,In-Ground Sprinkler,Washer/Dryer Hookup |
| Community Name | Sundance Greens |
| PostalCity | Dayton |
Interior Features
| Basement | Drain Tiled,Finished,Sump Basket,Sump Pump |
|---|---|
| Total Fireplaces | 2 |
| Fireplace Features | Family Room,Gas,Living Room,Stone |
| Basement (Y/N) | Yes |
| Fireplace Y/N | Yes |
| Above Grade Finished Area | 3275 |
| Half Baths | 1 |
| 3/4 Baths | 2 |
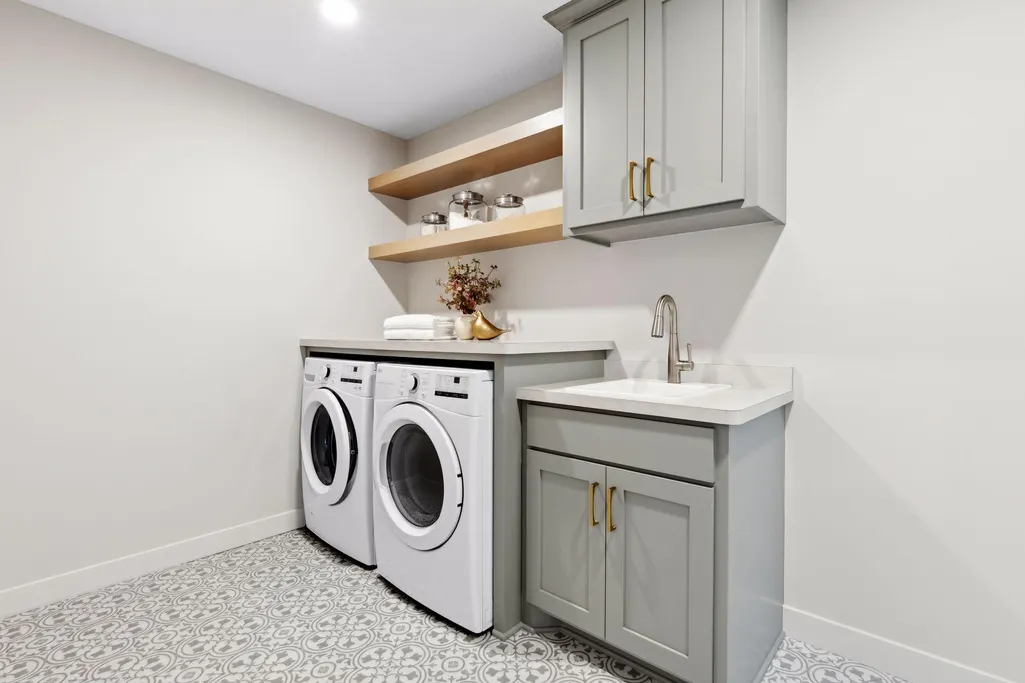
| Laundry Features | Electric Dryer Hookup,Laundry Room,Sink,Upper Level,Washer Hookup |
| Total Bedrooms | 4 |
| Below Grade Finished Area | 1457 |
| Total Baths | 5 |
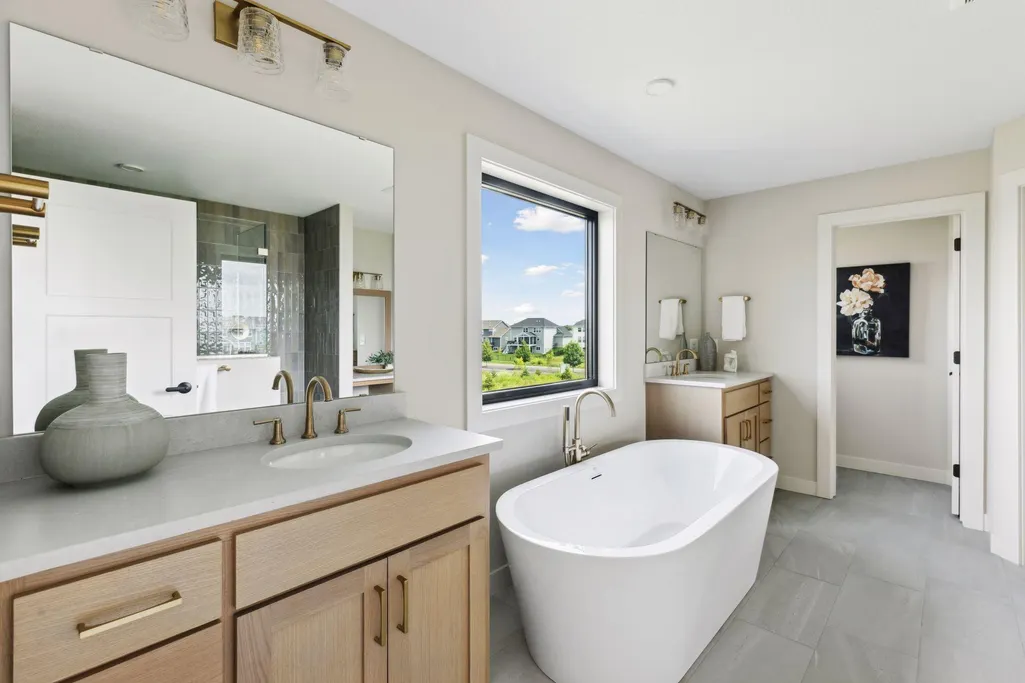
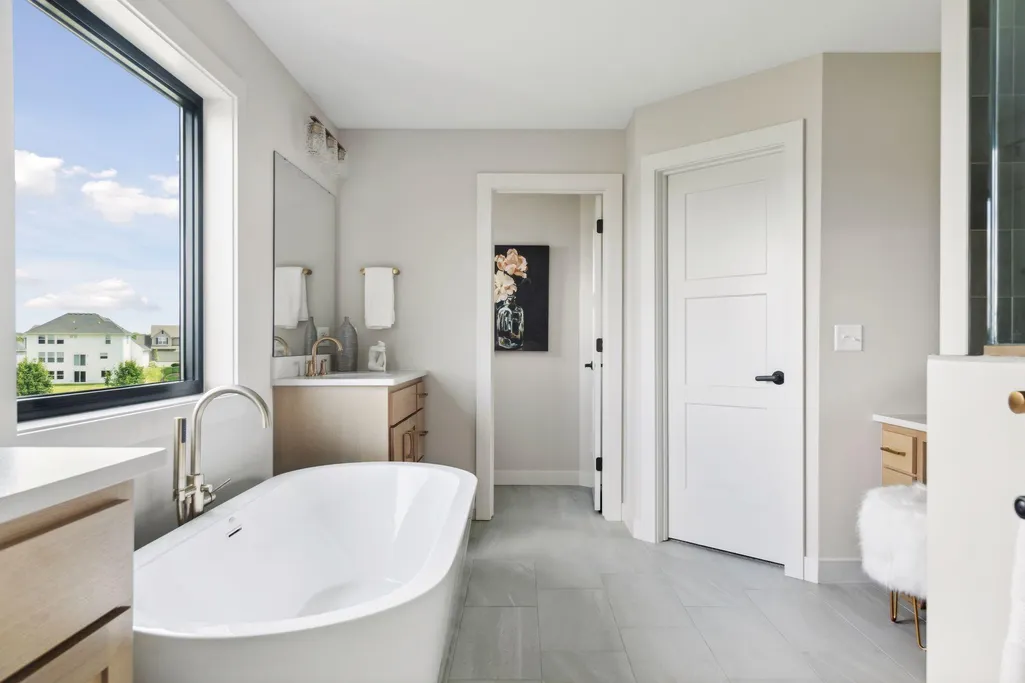
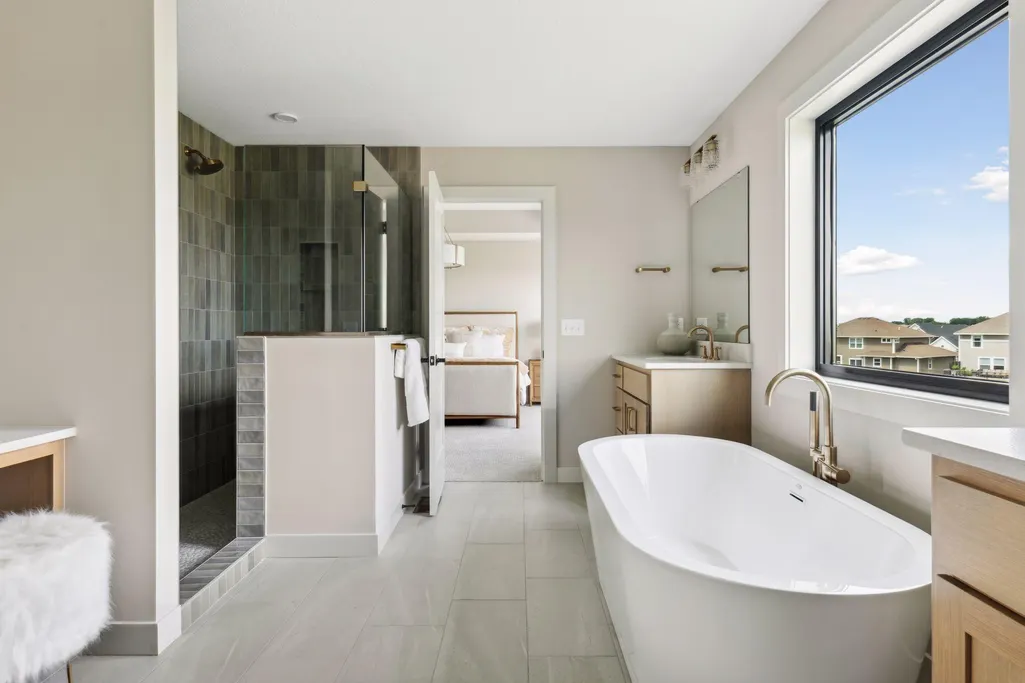
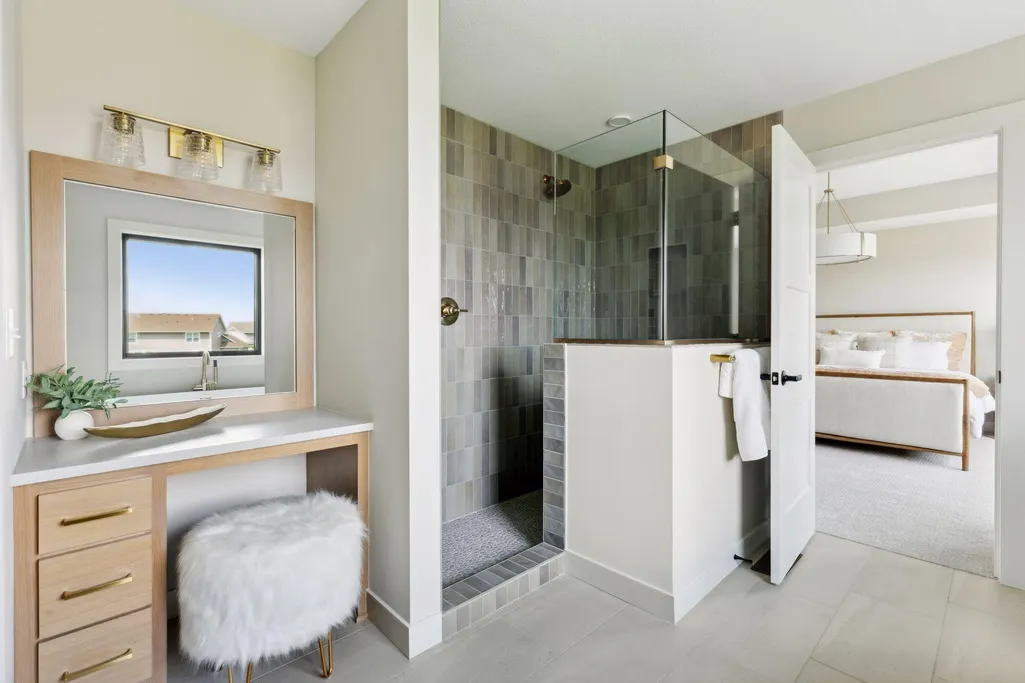
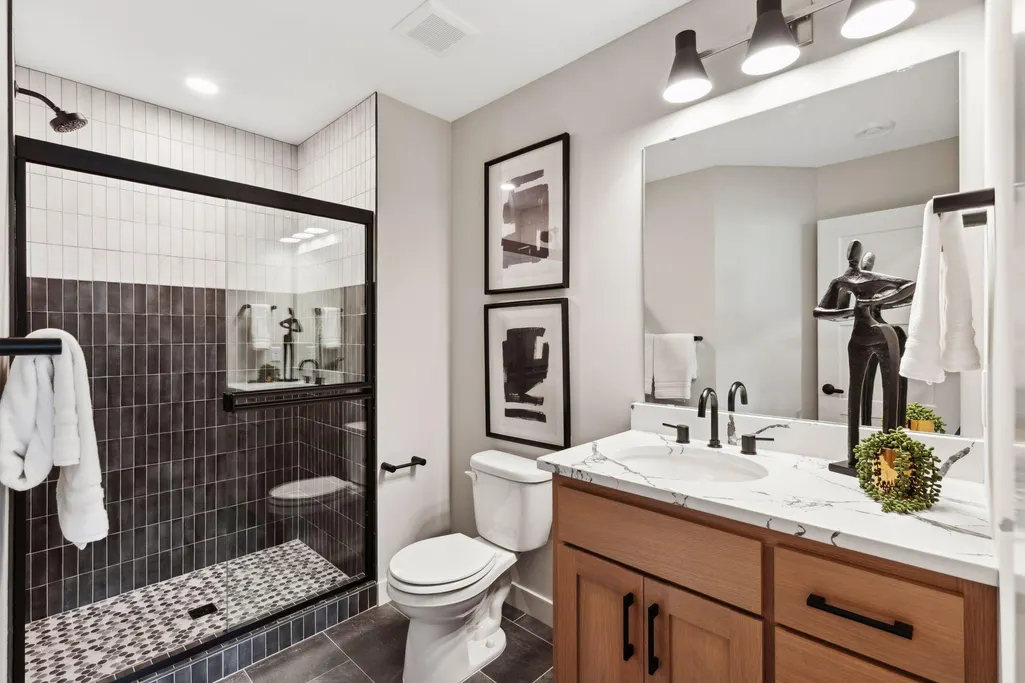
| Bath Desc | 3/4 Basement,Double Sink,Bathroom Ensuite,Full Jack & Jill,Private Primary,Main Floor 1/2 Bath,Separate Tub & Shower,Upper Level Full Bath,Primary Walk-Thru,Walk-In Shower Stall,Walk Thru |
| Dining Room Description | Eat In Kitchen,Kitchen/Dining Room,Living/Dining Room,Separate/Formal Dining Room |
| Fuel | Natural Gas |
| Garage Dimensions | 29'6x22 |
| Garage Door Width | 8 |
| Garage Square Feet | 716 |
| Green Certified Status | Certified |
Exterior Features
| Fencing | None |
|---|---|
| Parking Features | Attached Garage,Asphalt |
| Lot Features | Sod Included in Price,Underground Utilities |
| Water Source | City Water/Connected |
| Lot Size Area | 0.25 |
| Building Area Total | 4888 |
| Lot Dimensions | 61x143x48x150 |
| Waterfront Y/N | No |
| Foundation Area | 1613 |
| Road Frontage Type | City Street,Curbs,Paved Streets,Sidewalks,Street Lights,Storm Sewer |
| Road Responsibility | Public Maintained Road |
Amenities
- Foreclosure
- Views
- Short Sale
- New Construction
- Adult 55+
- Lease To Own
- No HOA Fees
- Furnished
- Primary On Main
- Air Conditioning
- Seller Finance
- Green
- Fixer Upper
- Horse
- Golf
- Fireplace
- Deck
- Garage
- Basement
- Pool
Property vs Single Family Average in 55369
Price
Year Built
Visits
In The Neighborhood
New Construction
Dayton
$ 1,020,447
- Type
- Single Family
- Size
- 4,542 SqFt
- Rooms
- 4 Beds + 4.5 Baths
 Coldwell Banker Realty
 Information should be deemed reliable but not guaranteed, all representations are approximate, and individual verification is recommended. Copyright ©2017 All rights reserved.
