
Primary on Main


Address
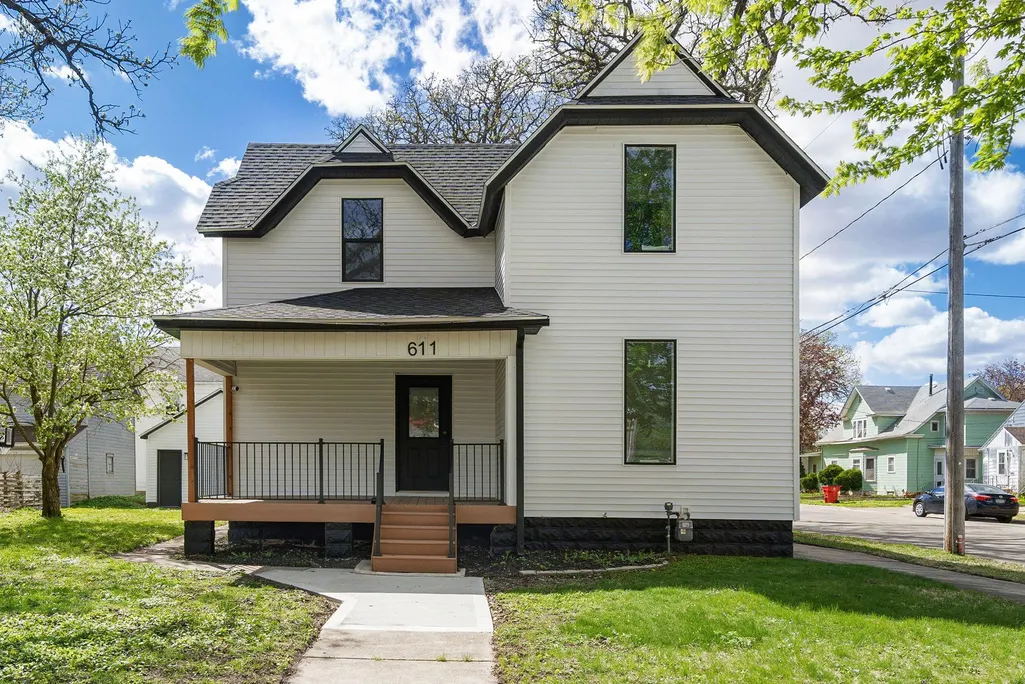
611 3rd Street Nw, Austin, MN
Price
$ 284,900
Property Attributes
- ID#7066491
- TypeSingle Family
- Listing Status Active
- CountyMOWER
- CityAustin
- AreaMorgans Add
- NeighborhoodMorgans Add
- Zip55912
- StyleSingle Family
- Year Built1890
- Taxes$ 2440
- Price$ 284,900
- Bedrooms5
- Full Bathrooms3
- Half Bathrooms0
- Sqr Footage2476
- Lot Size0.151 Acres
Data Source:
Northstar MLS (NSTAR)
Property Description
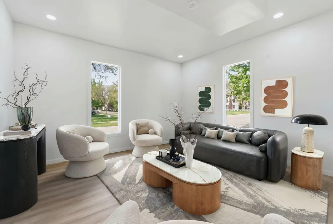
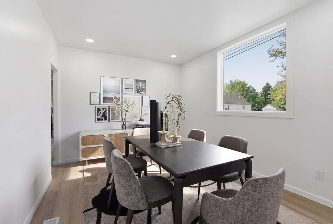
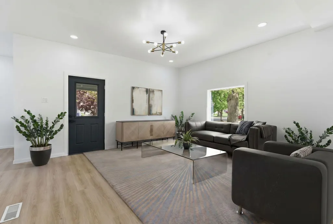
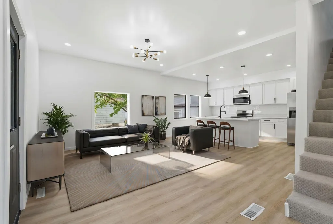
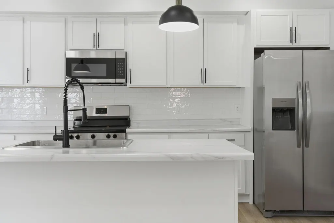
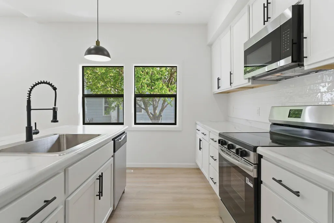
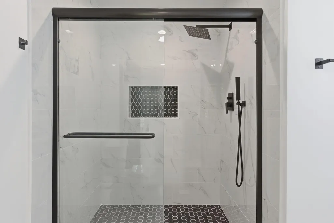
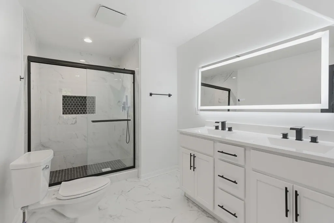
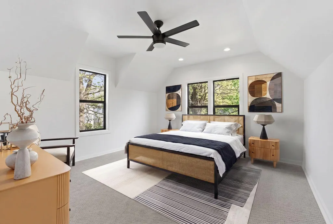
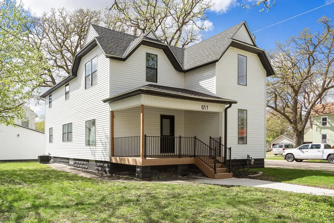
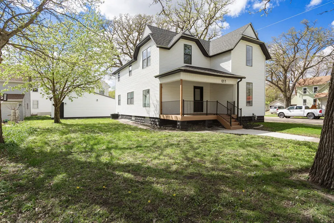
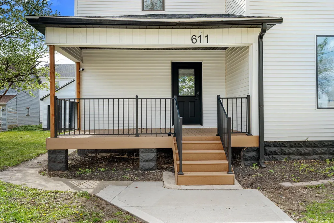
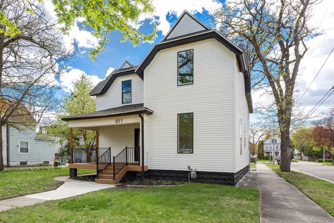
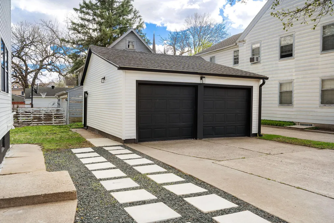
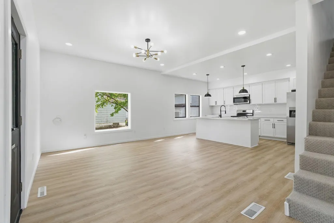
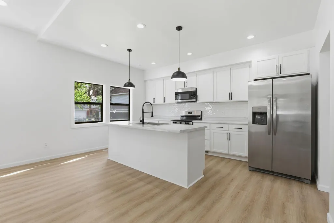
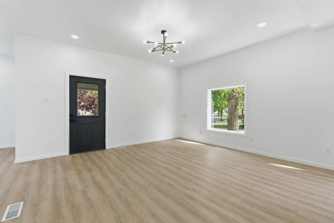
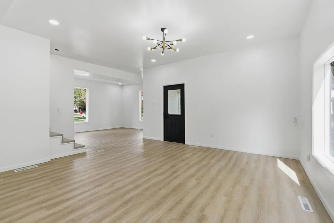
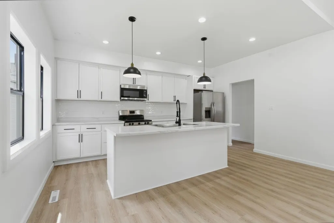
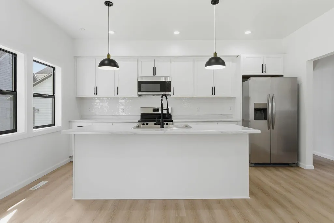
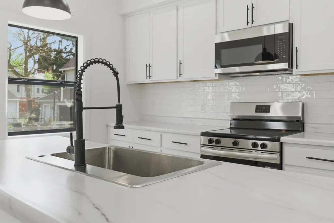
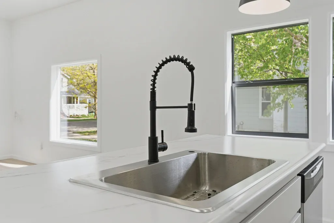
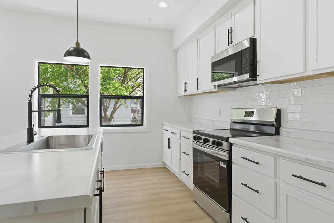
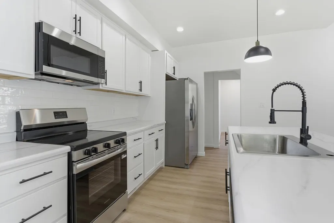
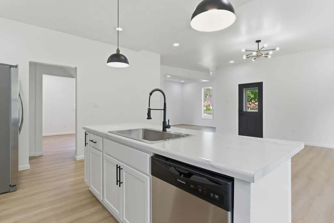
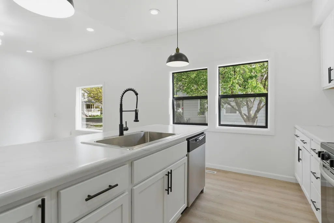
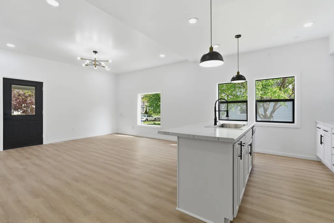
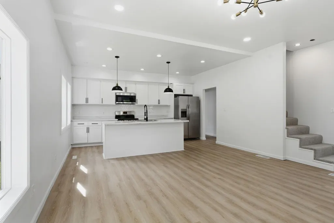
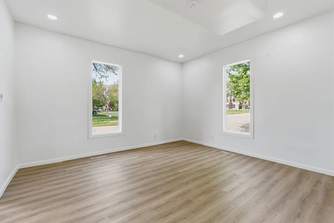
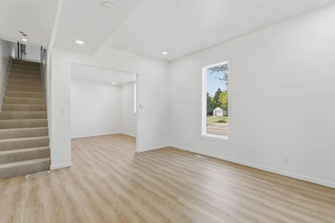
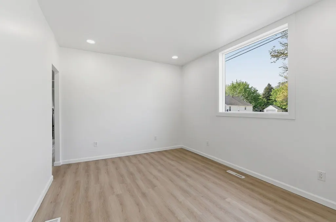
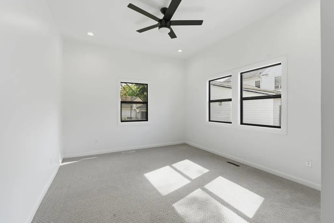
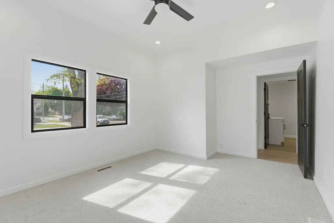
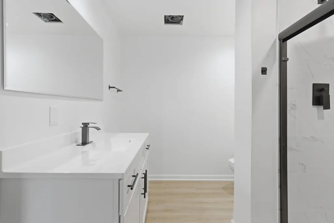
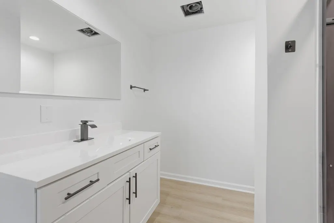
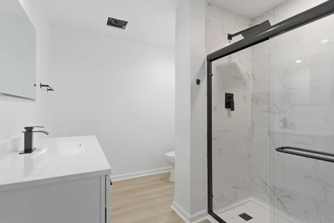
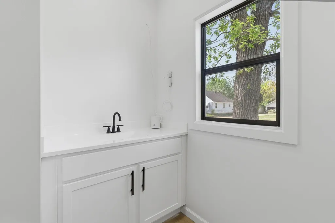
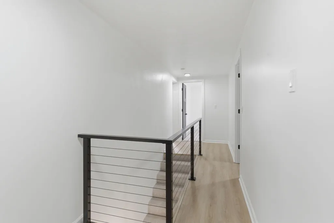
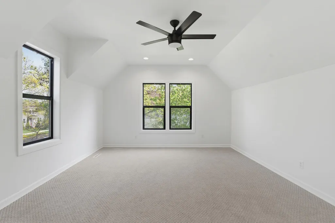
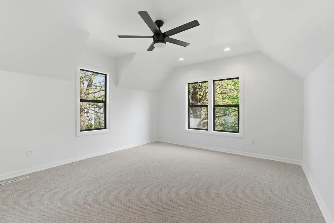
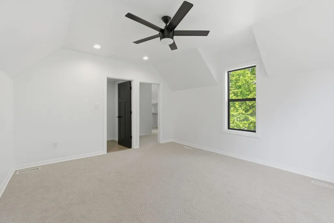
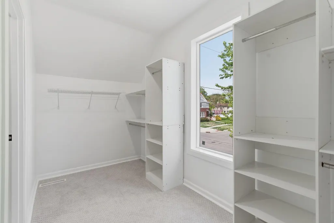
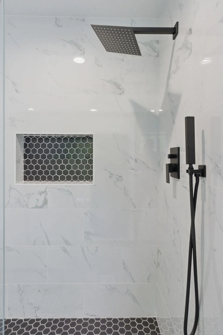
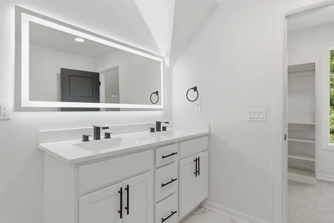
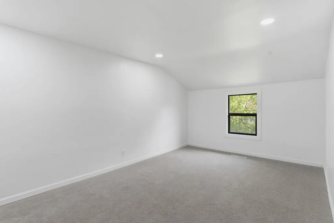
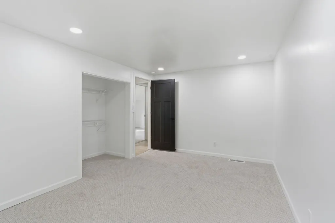
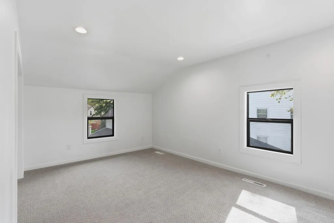
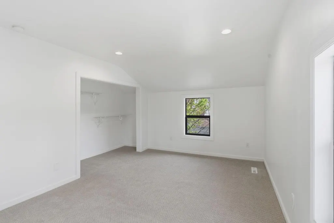
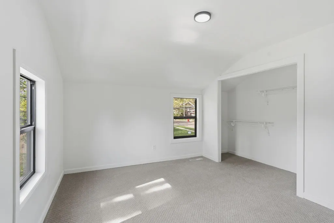
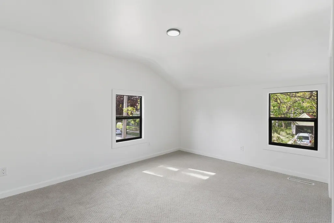
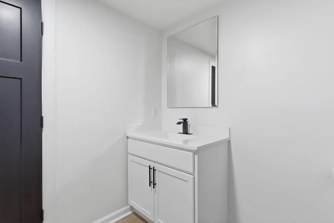
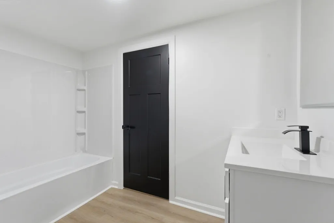
This home has been remodeled top to bottom. With 5 beds and 3 bathrooms, there's room for the entire family. The main floor offers an open kitchen and living space with separate informal dining space and additional living area. Main floor bedroom and huge 3/4 bath with tile shower. Main floor laundry. Upstairs are 4 other bedrooms including a massive primary suite with impressive space in the bedroom, walk-in closet and 3/4 bath with tiled shower. You'll find another full bath here. Two-car garage for those Minnesota winters! Walkable to Austin High School, Sumner Elementary, Mayo and Downtown Austin. Stay tuned for more information!
| Price History | |
|---|---|
| 5/2/2026 | Listed $299,900 |
| 8/18/2026 | 6$284,900 |
General Features
| Living Area | 2476 |
|---|---|
| Sewer | City Sewer/Connected |
| Heating | Forced Air |
| Cooling | Central Air |
| Roof | Architectural Shingle |
| Appliances | Dishwasher,Dryer,Gas Water Heater,Microwave,Range,Refrigerator,Stainless Steel Appliances |
| Garage Spaces | 2 |
| Pool Features | None |
| Construction Materials | Block,Concrete,Frame |
| Year Built | 1890 |
| Electric | Circuit Breakers |
| Levels | Two |
| Property Subtype | Single Family |
| Tax Year | 2025 |
| Accessibility | None |
| County | Mower |
| New Construction | No |
| Property Type | Residential |
| HOA | No |
| Contingency | None |
| Subdivision Name | Morgans Add |
| Full Baths | 1 |
| Directions | From 4th St,go east on 6th Pl NW. Home is on the right side. |
| City | Austin |
| High School District | Austin |
| Zoning Description | Residential-Single Family |
| Lot Size Units | Acres |
| Property Attached Y/N | No |
| Land Lease Y/N | No |
| Tax Annual Amount | 2440 |
| Additional Parcels Y/N | No |
| Standard Status | Active |
| Lender Owned | No |
| Amenities Unit | Ceiling Fan(s),Deck,Kitchen Center Island,Kitchen Window,Primary Bedroom Walk-In Closet,Main Floor Primary Bedroom,Patio,Porch,Tile Floors,Washer/Dryer Hookup |
| PostalCity | Austin |
Interior Features
| Basement | Block |
|---|---|
| Basement (Y/N) | Yes |
| Fireplace Y/N | No |
| Above Grade Finished Area | 2476 |
| 3/4 Baths | 2 |
| Laundry Features | Electric Dryer Hookup,Laundry Room,Main Level,Washer Hookup |
| Total Bedrooms | 5 |
| Total Baths | 3 |
| Bath Desc | 3/4 Primary,Double Sink,Bathroom Ensuite,Private Primary,Main Floor 3/4 Bath,Upper Level Full Bath,Walk-In Shower Stall |
| Dining Room Description | Kitchen/Dining Room,Living/Dining Room,Separate/Formal Dining Room |
| Foundation Dimensions | 45x30 |
| Fuel | Natural Gas |
| Garage Dimensions | 26x20 |
| Garage Square Feet | 520 |
Exterior Features
| Parking Features | Detached Garage |
|---|---|
| Lot Features | Corner Lot,Tree Coverage - Light |
| Water Source | City Water/Connected |
| Lot Size Area | 0.151 |
| Building Area Total | 3214 |
| Lot Dimensions | 105x62 |
| Waterfront Y/N | No |
| Foundation Area | 738 |
| Road Frontage Type | City Street,Curbs,Sidewalks,Street Lights,Storm Sewer |
| Road Responsibility | Public Maintained Road |
Amenities
- Foreclosure
- Views
- Short Sale
- New Construction
- Adult 55+
- Lease To Own
- No HOA Fees
- Furnished
- Primary On Main
- Air Conditioning
- Seller Finance
- Green
- Fixer Upper
- Horse
- Golf
- Fireplace
- Deck
- Garage
- Basement
- Pool
Property vs Single Family Average in 55912
Price
Taxes
Year Built
Visits
In The Neighborhood
Primary On Main
Olivia
$ 219,900
- Type
- Single Family
- Size
- 1,834 SqFt
- Rooms
- 2 Beds + 2.5 Baths
 RE/MAX Preferred Realty
 Information should be deemed reliable but not guaranteed, all representations are approximate, and individual verification is recommended. Copyright ©2017 All rights reserved.
