
Open House Sat, Sep 19th 11:00 AM - 01:00 PM - Price Reduction - Waterfront - Eco Friendly
Address
4929 West Lane, Minnetonka, MN
Price
$ 600,000
Property Attributes
- ID#7085760
- TypeSingle Family
- Listing Status Active
- CountyHENNEPIN
- CityMinnetonka
- AreaAcorn Ridge 2nd Add
- NeighborhoodAcorn Ridge 2nd Add
- Zip55345
- StyleSingle Family
- Year Built1955
- Taxes$ 5849
- Price$ 600,000
- Bedrooms4
- Full Bathrooms3
- Half Bathrooms1
- Sqr Footage2625
- Lot Size0.27 Acres
Data Source:
Northstar MLS (NSTAR)
Property Description
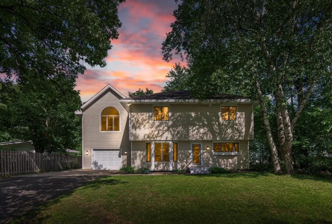
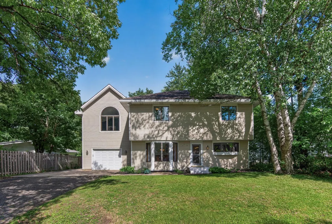
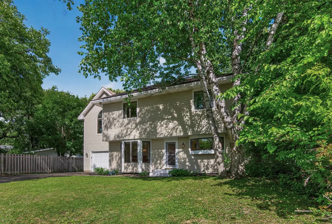
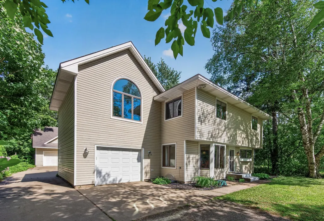
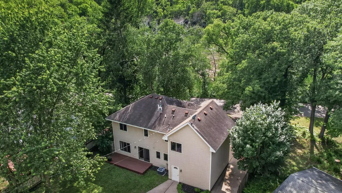
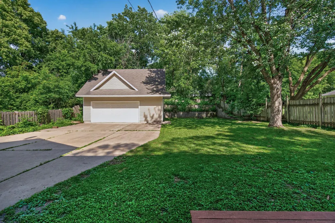
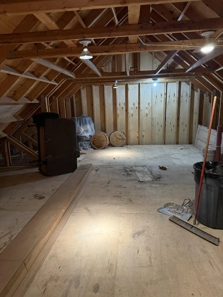
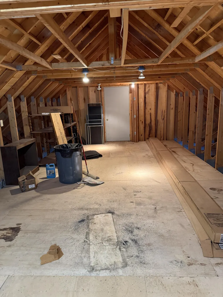
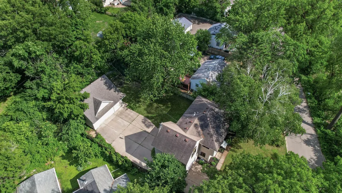
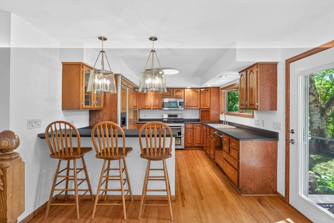
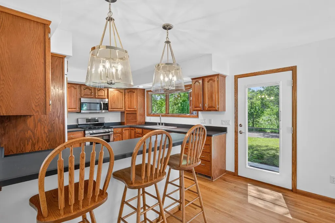
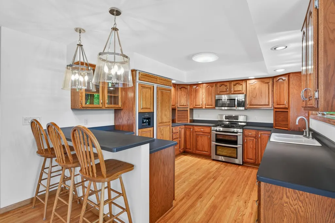
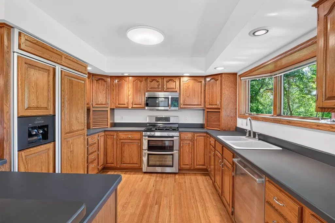
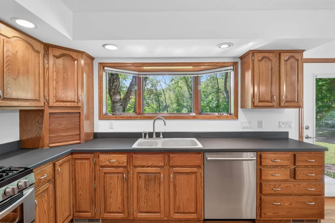
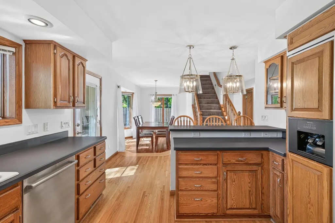
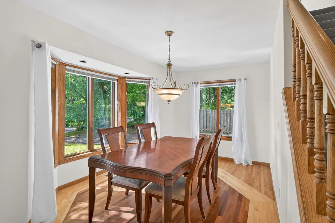
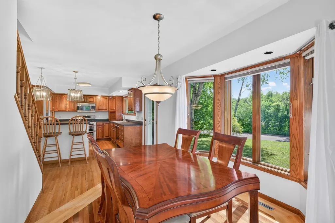
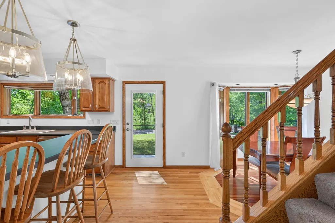
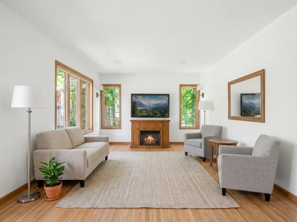
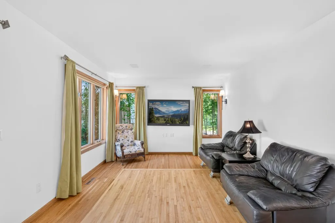
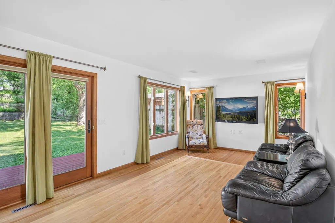
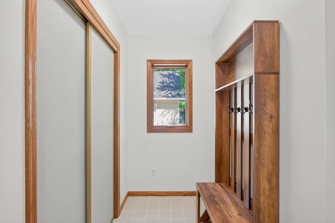
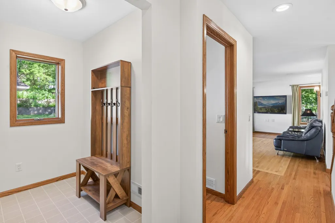
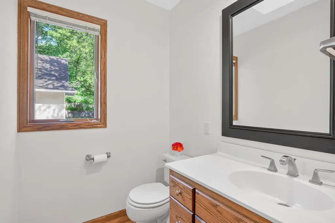
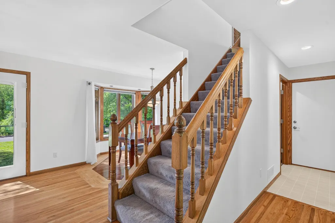
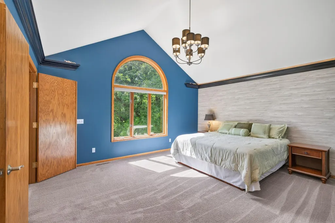
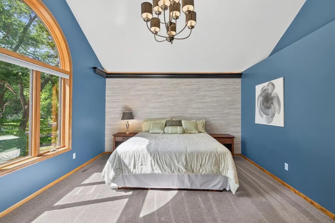
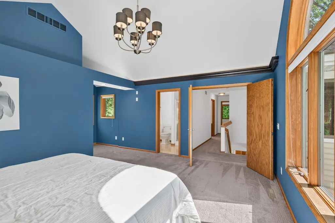
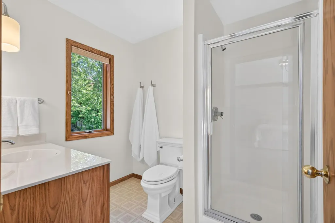
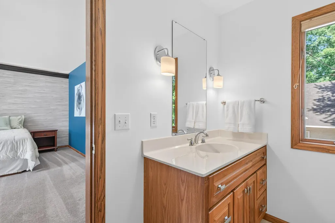
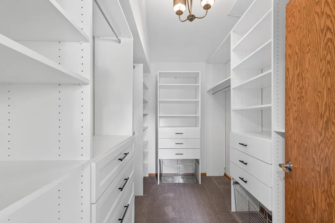
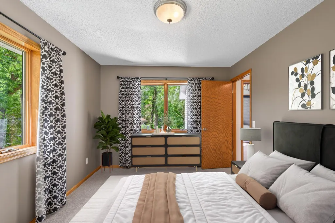
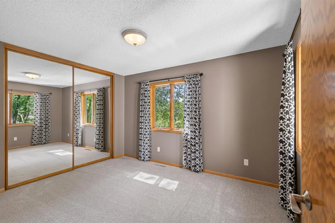
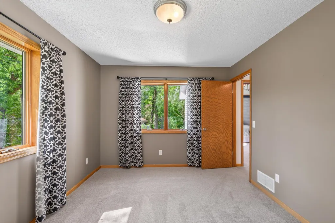
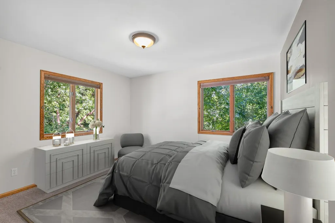
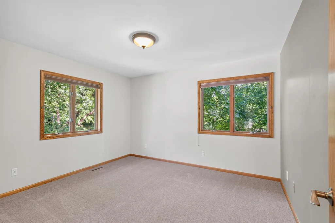
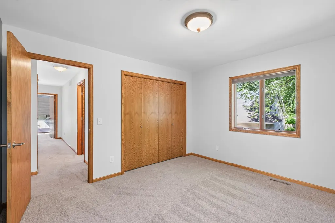
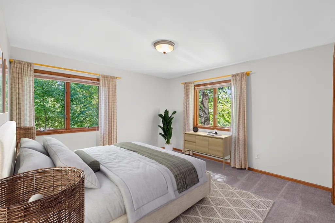
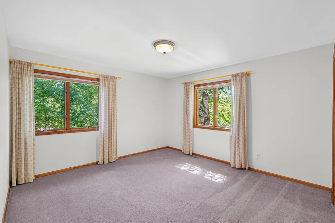
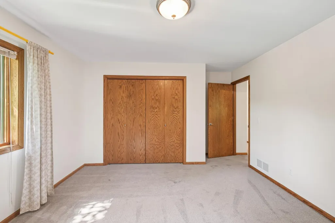
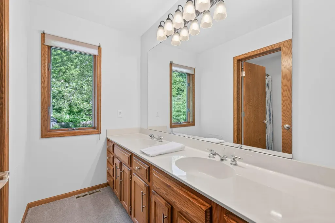
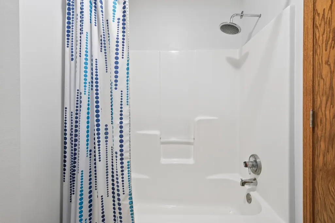
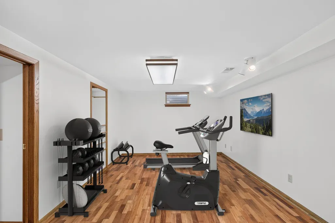
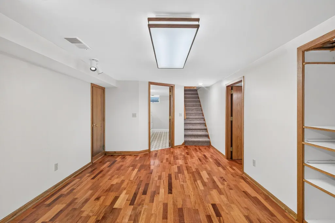
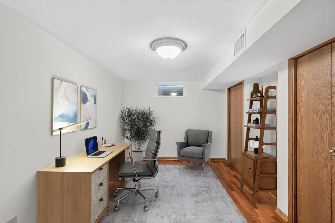
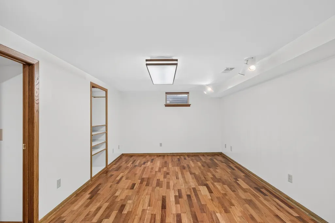
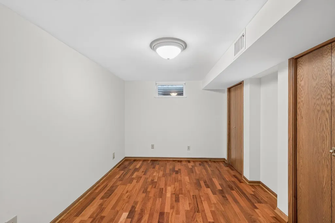
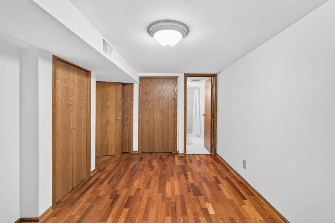
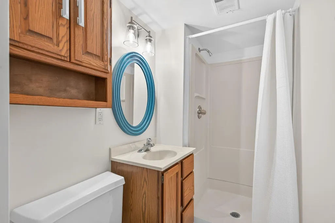
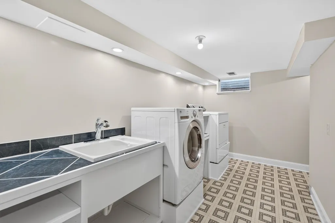
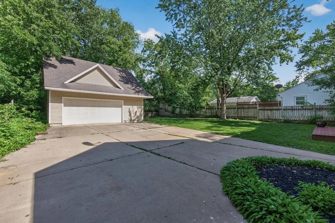
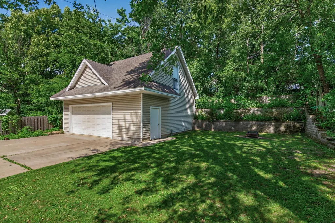
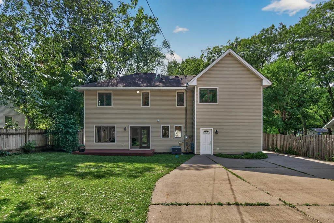
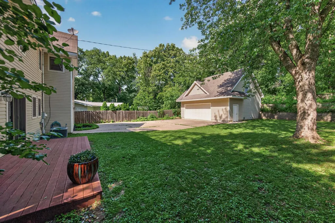
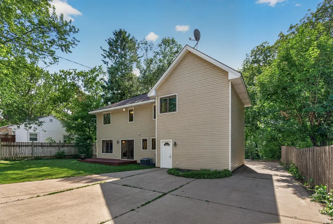
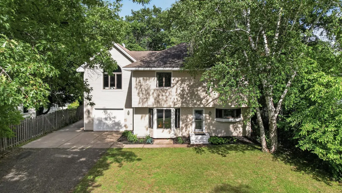
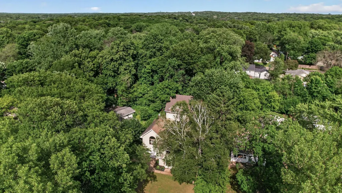
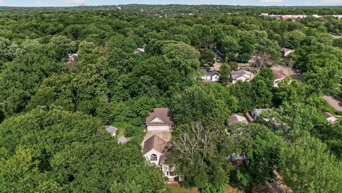
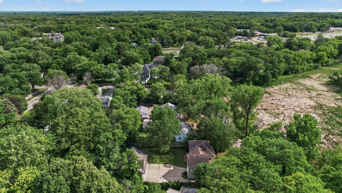
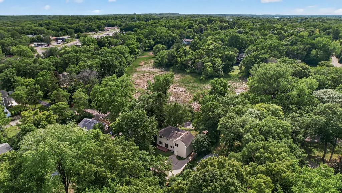
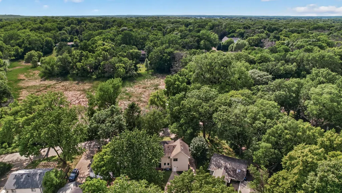
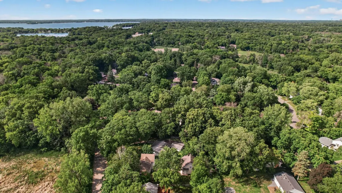
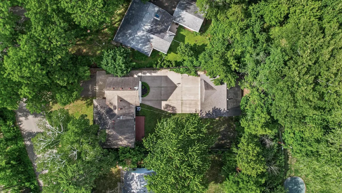
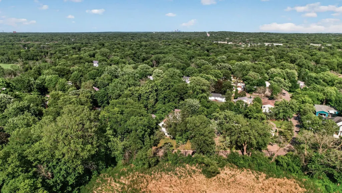
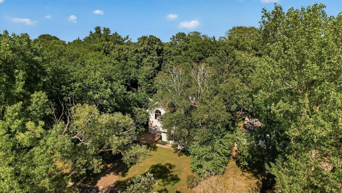
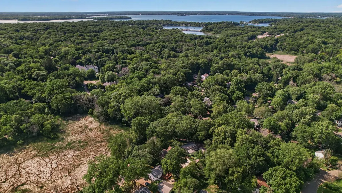
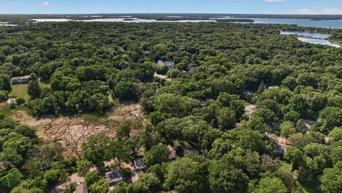
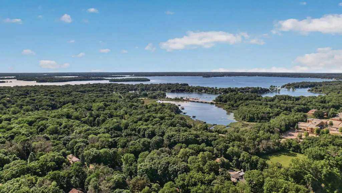
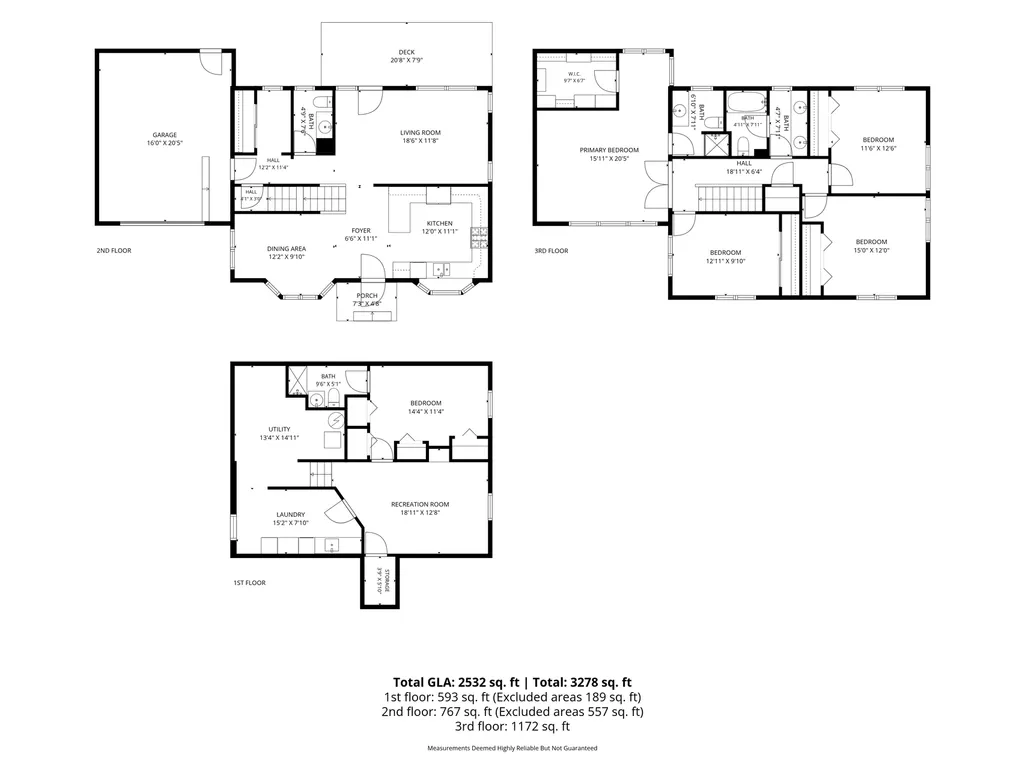
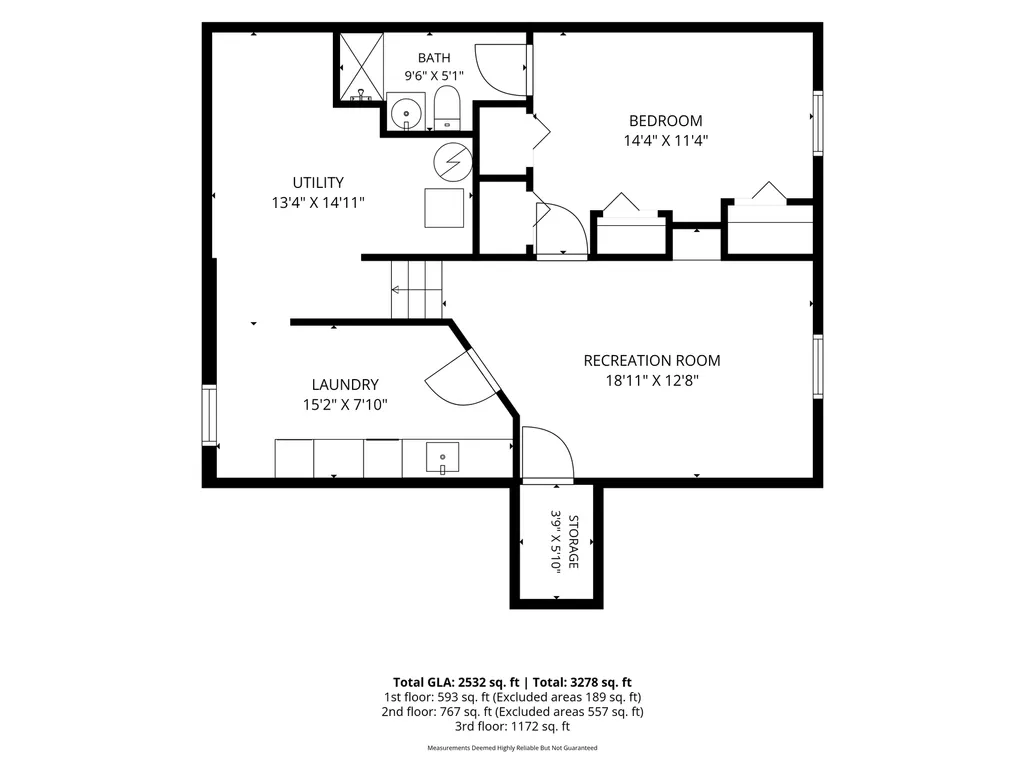
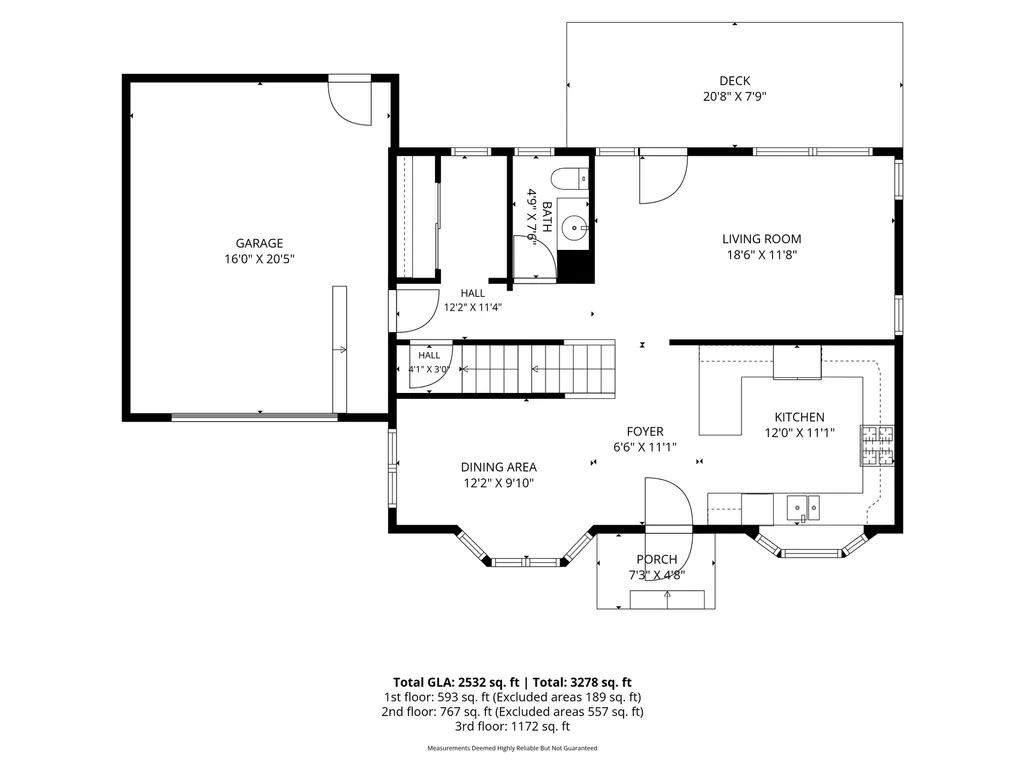
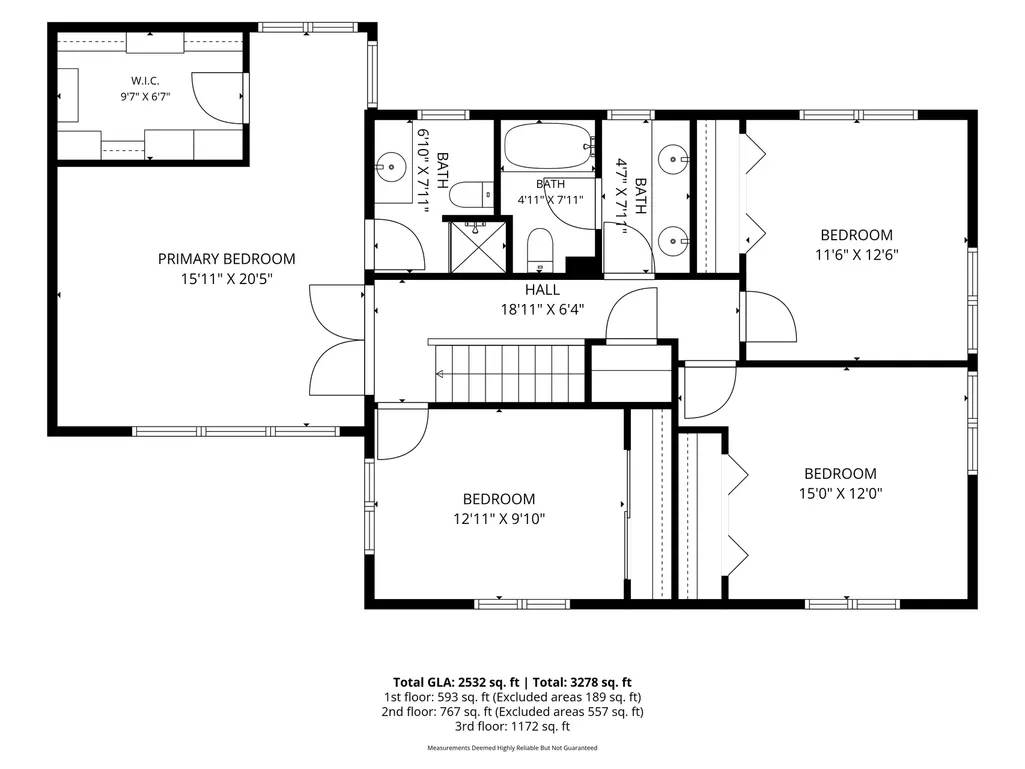
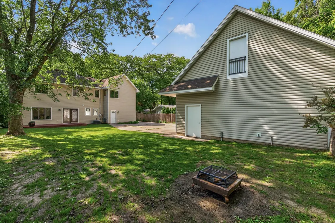
Welcome to 4929 West Lane, Minnetonka, Minnesota Nestled on a quiet street with peaceful wetland views out front and a private yard out back, this beautifully renovated and expanded 4-bedroom home is ready to impress. The heart of the home is a thoughtfully appointed kitchen featuring custom wood cabinetry, a 48" Frigidaire refrigerator with exterior water and ice, stainless steel appliances, a sun-filled bay window, and a snack bar that flows seamlessly into the dining area — where gleaming hardwood floors carry you into the family room and walk out to the deck beyond. A mudroom and half bath off the garage entry keep daily life running smoothly. Home features energy efficient 2 X 6 walls and double pane windows. Upstairs, four spacious bedrooms await, anchored by an owner's retreat with double doors, soaring vaulted ceiling, a private bath, and a walk-in closet with built-in organizer. A well-designed main bath with double vanity and a stool and tub in their own separate room serves the remaining bedrooms beautifully. The finished lower level delivers flexible living spaces — set it up as an exercise room, recreation room, home office, or 5th nonconforming bedroom — plus a finished laundry room with folding counter. And for the hobbyist, the collector, or anyone with serious toys to store: the additional 28 X 30 detached garage is a showstopper, with 12' sidewalls, a 8' X 18' garage door, roughed-in in-floor heat, and 15 X 30 attic storage above, plus concrete driveway. Boats, ATVs, woodworking equipment — there's room for it all. Situated in the highly sought-after Deephaven Elementary District, Minnetonka Middle School East and Minnetonka High School District, plus you're just minutes from Lake Minnetonka's boat launches for endless summer fun , a park nearby with pickleball and basketball courts and a great sledding hill, plus a short drive to the boutiques and waterfront dining of charming downtown Wayzata and Excelsior! You're going to love it here! **Brand new 50 Year Certainteed Timberline Roof Just installed on home and attached garage!
| Price History | |
|---|---|
| 6/18/2026 | Listed $650,000 |
| 7/14/2026 | 4$625,000 |
| 9/14/2026 | 4$600,000 |
General Features
| Living Area | 2625 |
|---|---|
| Sewer | City Sewer/Connected |
| Heating | Forced Air |
| Cooling | Central Air |
| Roof | Age 8 Years or Less |
| Appliances | Dishwasher,Double Oven,Microwave,Range,Refrigerator |
| Garage Spaces | 3 |
| Construction Materials | Block,Frame |
| Year Built | 1955 |
| Electric | Circuit Breakers |
| Levels | Two |
| Property Subtype | Single Family |
| Tax Year | 2026 |
| Accessibility | None |
| County | Hennepin |
| New Construction | No |
| Property Type | Residential |
| HOA | No |
| Contingency | None |
| Subdivision Name | Acorn Ridge 2nd Add |
| Other Structures | Garage(s) |
| Full Baths | 1 |
| Directions | From HWY 7 & CR 101- head South on CR 101 from the intersection HWY 7. About .4 miles turn right on west Ln |
| City | Minnetonka |
| High School District | Minnetonka |
| Zoning Description | Residential-Single Family |
| Lot Size Units | Acres |
| Property Attached Y/N | No |
| Land Lease Y/N | No |
| Tax Annual Amount | 5849 |
| Additional Parcels Y/N | No |
| Virtual Tour | https://listing.millcityteam.com/ut/4929_West_Lane.html |
| Standard Status | Active |
| Lender Owned | No |
| Amenities Unit | Hardwood Floors,Kitchen Window,Primary Bedroom Walk-In Closet,Natural Woodwork,Tile Floors,Washer/Dryer Hookup |
| PostalCity | Minnetonka |
Interior Features
| Basement | Block,Drain Tiled,Finished,Full,Sump Basket,Sump Pump |
|---|---|
| Basement (Y/N) | Yes |
| Fireplace Y/N | No |
| Above Grade Finished Area | 2032 |
| Half Baths | 1 |
| 3/4 Baths | 2 |
| Laundry Features | In Basement |
| Total Bedrooms | 4 |
| Below Grade Finished Area | 593 |
| Total Baths | 4 |
| Bath Desc | Full Primary,Main Floor 1/2 Bath,Upper Level Full Bath |
| Dining Room Description | Informal Dining Room |
| Foundation Dimensions | 32 X 24 |
| Fuel | Natural Gas |
| Garage Square Feet | 680 |
Exterior Features
| Fencing | Wood |
|---|---|
| Parking Features | Attached Garage,Detached Garage,Electric,Garage Door Opener,Insulated Garage |
| Water Source | City Water/Connected |
| Lot Size Area | 0.27 |
| Building Area Total | 2625 |
| Lot Dimensions | 74x173x71x162 |
| Waterfront Y/N | No |
| Foundation Area | 782 |
| Road Frontage Type | City Street |
| Road Responsibility | Public Maintained Road |
Amenities
- Foreclosure
- Views
- Short Sale
- New Construction
- Adult 55+
- Lease To Own
- No HOA Fees
- Furnished
- Primary On Main
- Air Conditioning
- Seller Finance
- Green
- Fixer Upper
- Horse
- Golf
- Fireplace
- Deck
- Garage
- Basement
- Pool
Property vs Single Family Average in 55345
Price
Taxes
Year Built
Visits
 The data relating to real estate for sale on this web site comes in part from the Broker Reciprocity Program of the Regional Multiple Listing Service of Minnesota, Inc. Real estate listings held by brokerage firms other than Homes Plus Realty - St. Paul are marked with the Broker Reciprocity logo or the Broker Reciprocity thumbnail logo (little black
house) and detailed information about them includes the name of the listing brokers.
The data relating to real estate for sale on this web site comes in part from the Broker Reciprocity Program of the Regional Multiple Listing Service of Minnesota, Inc. Real estate listings held by brokerage firms other than Homes Plus Realty - St. Paul are marked with the Broker Reciprocity logo or the Broker Reciprocity thumbnail logo (little black
house) and detailed information about them includes the name of the listing brokers.
 Information should be deemed reliable but not guaranteed, all representations are approximate, and individual verification is recommended. Copyright ©2017 All rights reserved.
