
New Construction - Primary on Main
Address
2657 Scenic Point Drive Sw, Rochester, MN
Price
$ 885,000
Property Attributes
- ID#7098695
- TypeSingle Family
- Listing Status Active
- CountyOLMSTED
- CityRochester
- AreaScenic Oaks West 2nd
- NeighborhoodScenic Oaks West 2nd
- Zip55902
- StyleSingle Family
- Year Built2026
- Taxes$ 2462
- Price$ 885,000
- Bedrooms3
- Full Bathrooms2
- Half Bathrooms0
- Sqr Footage2224
- Lot Size0.24 Acres
Data Source:
Northstar MLS (NSTAR)
Property Description
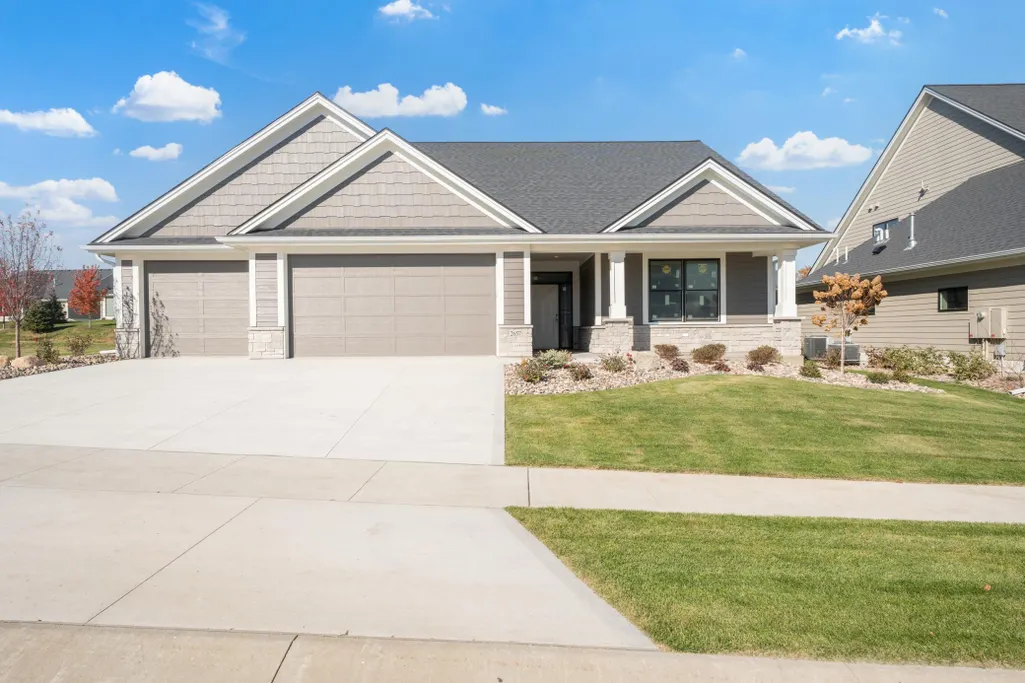
Welcome to effortless luxury and timeless style in this stunning zero-entry villa, perfectly nestled in the coveted Scenic Oaks West neighborhood. Designed for comfort, accessibility, and elegance, this 2,2224 sq ft home offers one-level living at its finest-with thoughtful upgrades throughout and a layout that suits both everyday living and entertaining. Step inside to discover an open-concept design with 10-foot ceilings, crown molding, and expansive windows that bathe the space in natural light. The heart of the home is the gourmet kitchen, where functionality meets beauty. You'll enjoy a walk-in pantry, custom cabinetry, and premium finishes that inspire culinary creativity. The primary suite is a private retreat featuring spa like en suite bathroom with in-floor heating, a walk-in tiled shower, and a soaking tub-perfect for unwinding at the end of the day. Additional bedrooms provide ample space for guests or a home office. Enjoy the outdoors from your inviting screened-in porch, ideal for morning coffee or evening relaxation. A charming front porch offers another peaceful space to take in the beautifully landscaped surroundings of Scenic Oaks West, known for its quiet walking paths, and natural beauty. With a 3-car garage, you'll have plenty of space for vehicles, hobbies, or extra storage. The zero-entry design ensures no steps from the exterior into the home-ideal for all stages of life and future-ready accessibility. This home seamlessly blends elegance, efficiency, and ease of living-all in a highly sought-after location. Whether you're downsizing or simply seeking the convenience of one-level living in a vibrant, established community, this villa checks all the boxes.
| Elementary School | Middle School | High School |
|---|---|---|
| Bamber Valley Elementary School | Willow Creek Middle School | Mayo High School |
| Price History | |
|---|---|
| 6/24/2026 | Listed $885,000 |
General Features
| Living Area | 2224 |
|---|---|
| Sewer | City Sewer/Connected |
| Heating | Forced Air |
| Cooling | Central Air |
| Roof | Age 8 Years or Less,Architectural Shingle |
| Appliances | Air-To-Air Exchanger,Cooktop,Dishwasher,Disposal,Double Oven,Dryer,Exhaust Fan,Gas Water Heater,Microwave,Refrigerator,Wall Oven,Washer |
| HOA Fee | 2400 |
| Garage Spaces | 3 |
| Association Fee Includes | Lawn Care,Sanitation,Snow Removal |
| Year Built | 2026 |
| Electric | Circuit Breakers |
| Levels | One |
| Property Subtype | Single Family |
| Tax Year | 2026 |
| Accessibility | Doors 36 +,Hallways 42 +,Door Lever Handles,No Stairs External,No Stairs Internal |
| Assoc Fee Paid Per | Annually |
| County | Olmsted |
| New Construction | Yes |
| Property Type | Residential |
| HOA | Yes |
| Contingency | None |
| Subdivision Name | Scenic Oaks West 2nd |
| Full Baths | 1 |
| Directions | 48th St SW to Scenic View Dr SW to right on Scenic Point Dr SW |
| High School | Mayo |
| City | Rochester |
| Association Name | Scenic Oaks West Villas |
| High School District | Rochester |
| Zoning Description | Residential-Single Family |
| Lot Size Units | Acres |
| Elementary School | Bamber Valley |
| Property Attached Y/N | No |
| Land Lease Y/N | No |
| Tax Annual Amount | 2462 |
| Middle/Junior High School | Willow Creek |
| Additional Parcels Y/N | No |
| Builder Name | THIMIJAN CUSTOM HOMES LLC |
| Standard Status | Active |
| Lender Owned | No |
| Amenities Unit | Hardwood Floors,Kitchen Center Island,Primary Bedroom Walk-In Closet,Main Floor Primary Bedroom,Patio,Paneled Doors,Porch,Walk-In Closet |
| PostalCity | Rochester |
Interior Features
| Basement | None |
|---|---|
| Total Fireplaces | 1 |
| Fireplace Features | Gas |
| Basement (Y/N) | No |
| Fireplace Y/N | Yes |
| Above Grade Finished Area | 2224 |
| 3/4 Baths | 1 |
| Laundry Features | Laundry Room,Main Level,Sink |
| Total Bedrooms | 3 |
| Total Baths | 2 |
| Bath Desc | Full Primary,Main Floor 3/4 Bath |
| Dining Room Description | Informal Dining Room |
| Fuel | Natural Gas |
| Garage Square Feet | 875 |
Exterior Features
| Parking Features | Attached Garage,Concrete,Floor Drain,Finished Garage,Garage Door Opener,Heated Garage,Insulated Garage |
|---|---|
| Lot Features | Public Transit (w/in 6 blks),Sod Included in Price,Tree Coverage - Light,Underground Utilities |
| Water Source | City Water/Connected |
| Lot Size Area | 0.24 |
| Building Area Total | 2224 |
| Lot Dimensions | 59x150x81x146 |
| Waterfront Y/N | No |
| Foundation Area | 2224 |
| Road Frontage Type | City Street,Curbs,Sidewalks,Street Lights |
| Road Responsibility | Public Maintained Road |
Amenities
- Foreclosure
- Views
- Short Sale
- New Construction
- Adult 55+
- Lease To Own
- No HOA Fees
- Furnished
- Primary On Main
- Air Conditioning
- Seller Finance
- Green
- Fixer Upper
- Horse
- Golf
- Fireplace
- Deck
- Garage
- Basement
- Pool
Property vs Single Family Average in 55902
Price
Taxes
Year Built
Visits
 The data relating to real estate for sale on this web site comes in part from the Broker Reciprocity Program of the Regional Multiple Listing Service of Minnesota, Inc. Real estate listings held by brokerage firms other than Homes Plus Realty - St. Paul are marked with the Broker Reciprocity logo or the Broker Reciprocity thumbnail logo (little black
house) and detailed information about them includes the name of the listing brokers.
The data relating to real estate for sale on this web site comes in part from the Broker Reciprocity Program of the Regional Multiple Listing Service of Minnesota, Inc. Real estate listings held by brokerage firms other than Homes Plus Realty - St. Paul are marked with the Broker Reciprocity logo or the Broker Reciprocity thumbnail logo (little black
house) and detailed information about them includes the name of the listing brokers.
 Information should be deemed reliable but not guaranteed, all representations are approximate, and individual verification is recommended. Copyright ©2017 All rights reserved.
