
Price Reduction
Address
1004 Center Street W, Rochester, MN
Price
$ 424,999
Property Attributes
- ID#7114109
- TypeSingle Family
- Listing Status Active
- CountyOLMSTED
- CityRochester
- AreaCummings Outlot
- NeighborhoodCummings Outlot
- Zip55902
- StyleSingle Family
- Year Built1890
- Taxes$ 6054
- Price$ 424,999
- Bedrooms3
- Full Bathrooms1
- Half Bathrooms1
- Sqr Footage1860
- Lot Size0.22 Acres
Data Source:
Northstar MLS (NSTAR)
Property Description
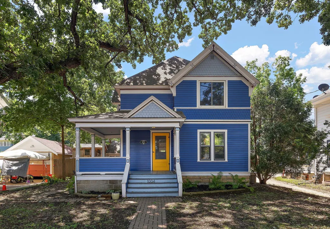
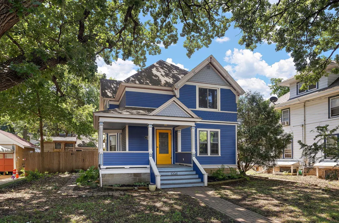
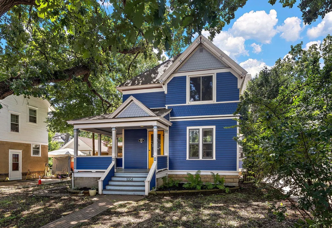
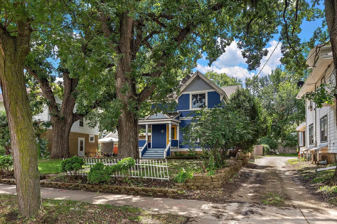
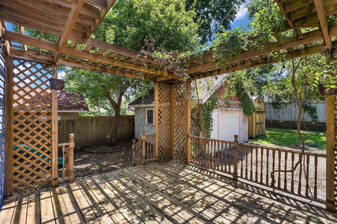
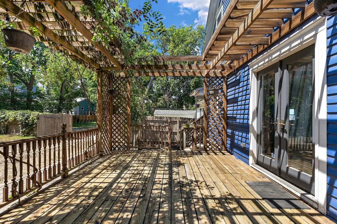
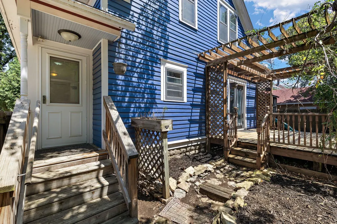
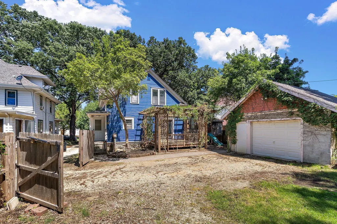
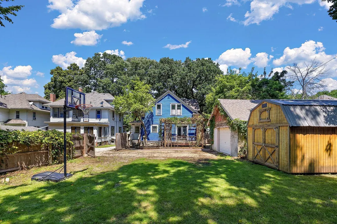
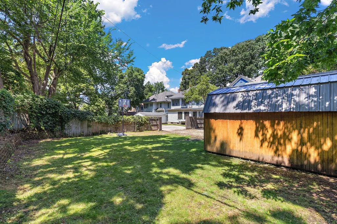
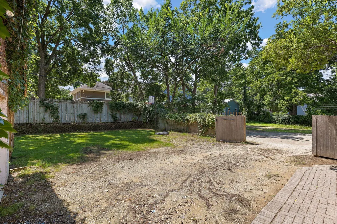
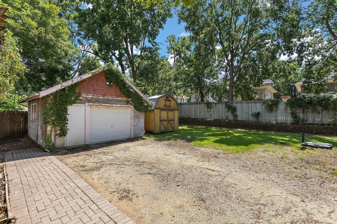
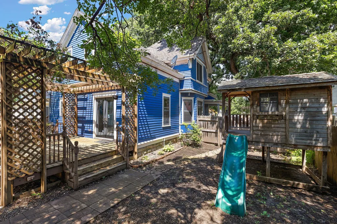
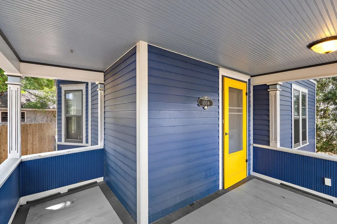
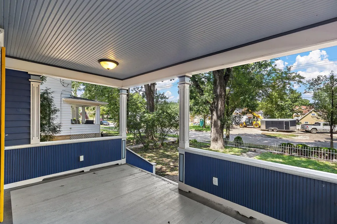
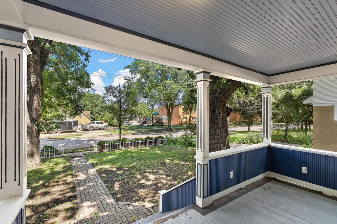
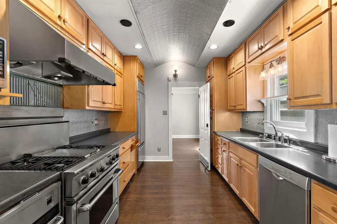
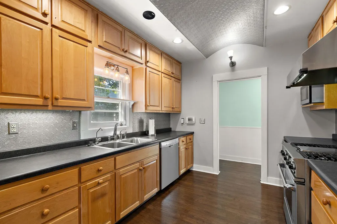
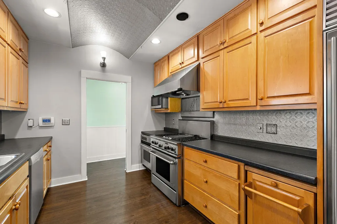
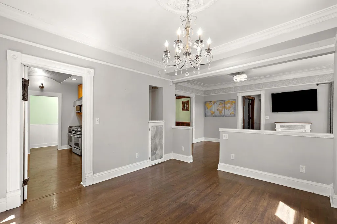
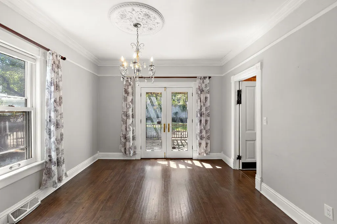
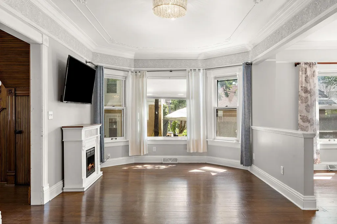
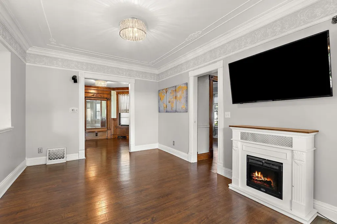
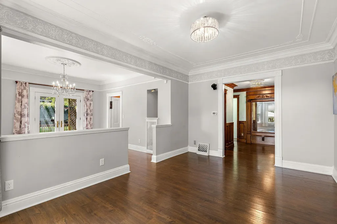
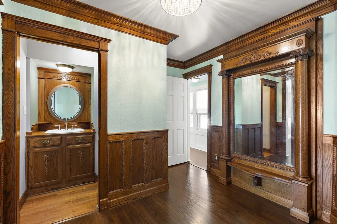
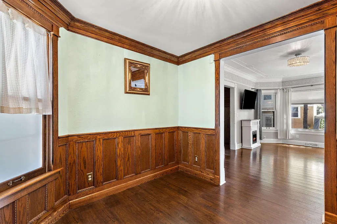
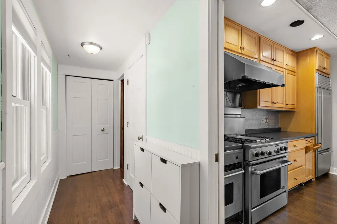
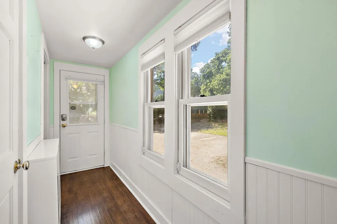
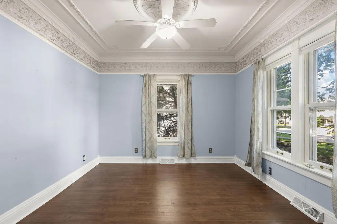

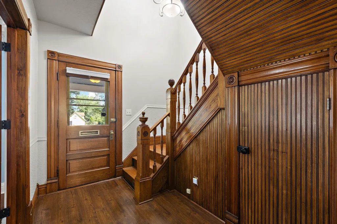
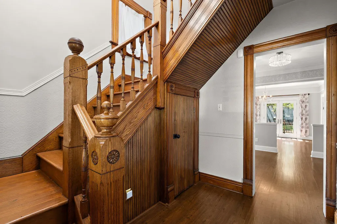
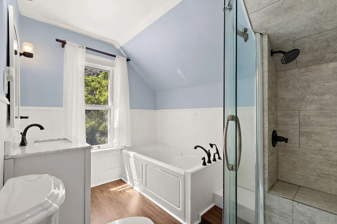
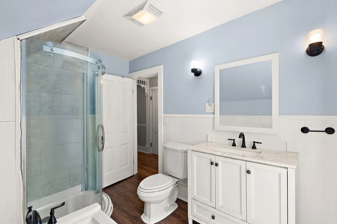
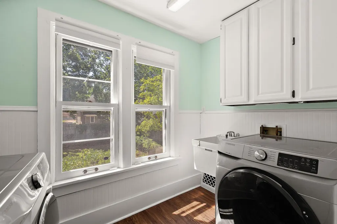
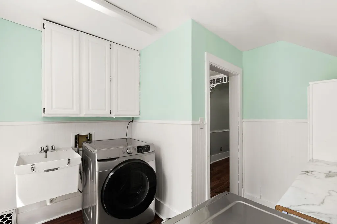
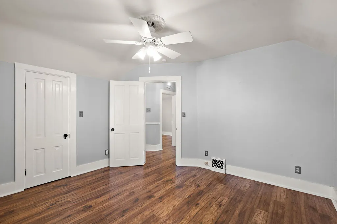
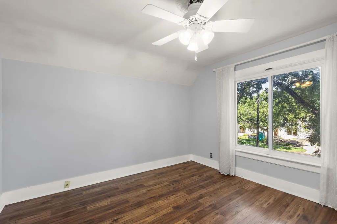
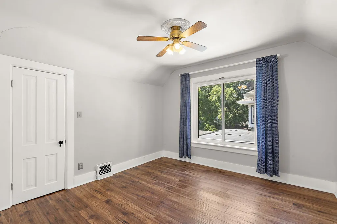
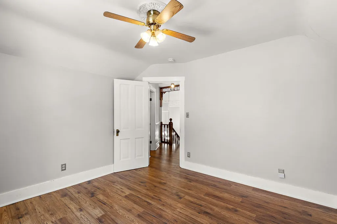
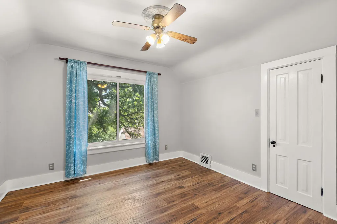
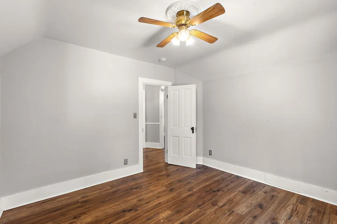
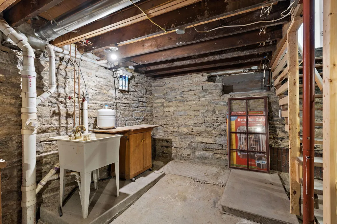
Welcome to one of Kutzky Park's finest historic homes—a rare opportunity to own a beautifully updated 1890 Victorian that perfectly blends timeless character with modern comfort. Located just three blocks from Mayo Clinic Saint Mary's Campus and four blocks from Mayo Clinic Downtown, this exceptional home offers an unbeatable combination of historic charm, walkability, and convenience. From the moment you arrive, you'll be captivated by the outstanding curb appeal, inviting front porch, mature landscaping, and meticulous attention to detail. Inside, the home has been thoughtfully updated while preserving the craftsmanship and architectural character that make century homes so special. Large windows fill the home with natural light, highlighting the spacious living areas, beautiful flooring, and original details. The gourmet kitchen is a true showpiece, featuring premium appliances including a Sub-Zero refrigerator, Bosch dishwasher, and gas range—perfect for both everyday living and entertaining. The main floor also offers a dedicated office with French doors, an inviting reading nook, and comfortable gathering spaces designed for today's lifestyle. Upstairs you'll find three spacious bedrooms, a beautifully updated bathroom, and the convenience of second-floor laundry. The backyard is every bit as impressive as the interior. Enjoy a fully fenced, level yard with a large deck for entertaining, an oversized one-car garage with power, a spacious storage shed/workshop, and an incredible playhouse that will delight kids and grandchildren alike. Additional features include a whole-home reverse osmosis system, water softener, newer water heater, excellent insulation, and low utility costs. If you've been searching for a truly turnkey historic home in one of Rochester's most desirable and walkable neighborhoods, this is a rare opportunity you won't want to miss.
| Elementary School | Middle School | High School |
|---|---|---|
| Folwell Elementary School | John Adams Middle School | Mayo High School |
| Price History | |
|---|---|
| 7/22/2026 | Listed $449,500 |
| 8/4/2026 | 3$439,499 |
| 9/13/2026 | 4$424,999 |
General Features
| Living Area | 1860 |
|---|---|
| Sewer | City Sewer/Connected |
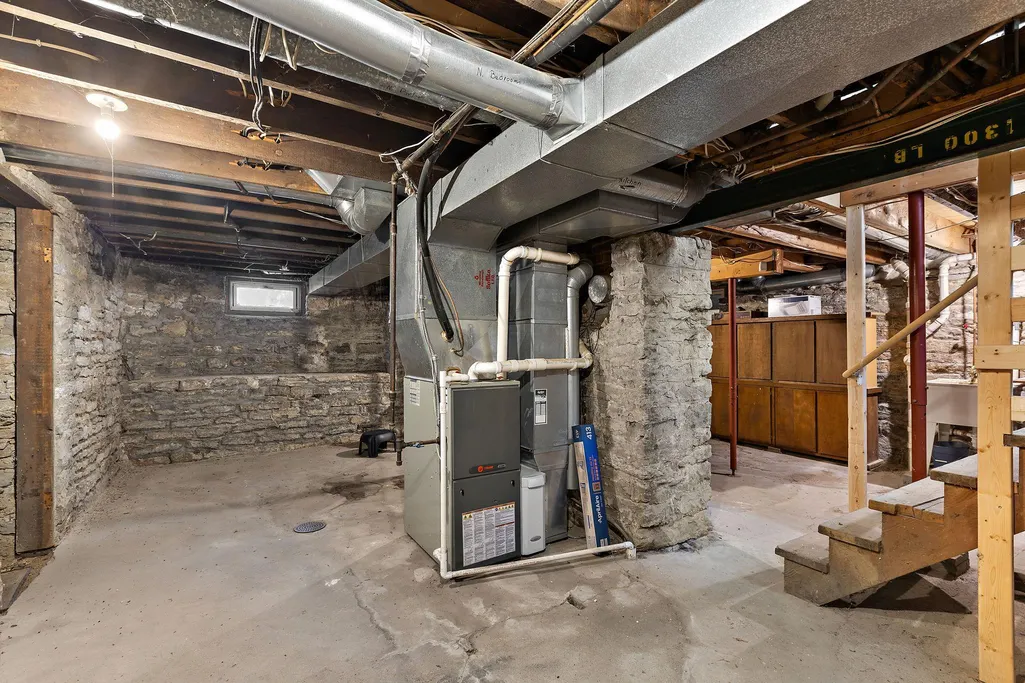
| Heating | Forced Air |
| Cooling | Central Air |
| Roof | Asphalt |
| Appliances | Dishwasher,Dryer,Exhaust Fan,Water Osmosis System,Range,Refrigerator,Washer,Water Softener Owned |
| Garage Spaces | 1 |
| Pool Features | None |
| Year Built | 1890 |
| Electric | Circuit Breakers |
| Levels | Two |
| Property Subtype | Single Family |
| Tax Year | 2025 |
| Accessibility | None |
| County | Olmsted |
| New Construction | No |
| Property Type | Residential |
| HOA | No |
| Contingency | None |
| Subdivision Name | Cummings Outlot |
| Other Structures | Storage Shed |
| Full Baths | 1 |
| Directions | From Hwy 52,take the Civic Center Dr NW exit west. Turn right (south) on 11th Ave NW,then left W Center St. Home is on the right. From 2nd St SW,head north on 11th Ave NW,turn right on W Center St. |
| High School | Mayo |
| City | Rochester |
| High School District | Rochester |
| Zoning Description | Residential-Single Family |
| Lot Size Units | Acres |
| Elementary School | Folwell |
| Property Attached Y/N | No |
| Land Lease Y/N | No |
| Tax Annual Amount | 6054 |
| Middle/Junior High School | John Adams |
| Additional Parcels Y/N | No |
| Standard Status | Active |
| Lender Owned | No |
| Amenities Unit | Ceiling Fan(s),City View,Deck,French Doors,Hardwood Floors,Kitchen Window,Natural Woodwork,Porch,Security System,Tile Floors,Vaulted Ceiling(s),Washer/Dryer Hookup |
| PostalCity | Rochester |
Interior Features
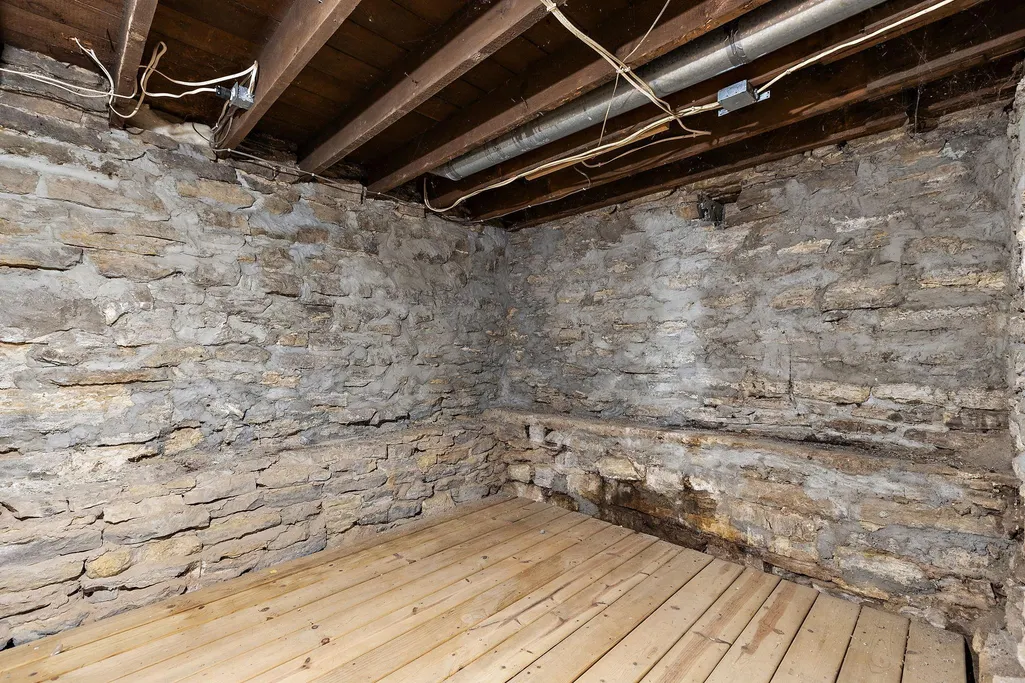
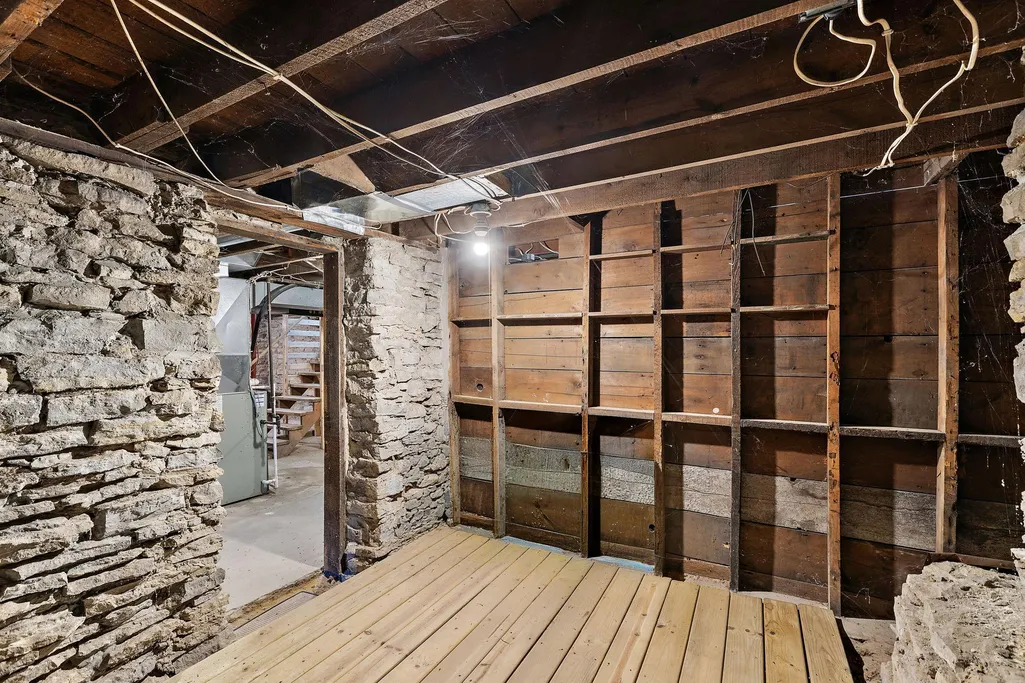
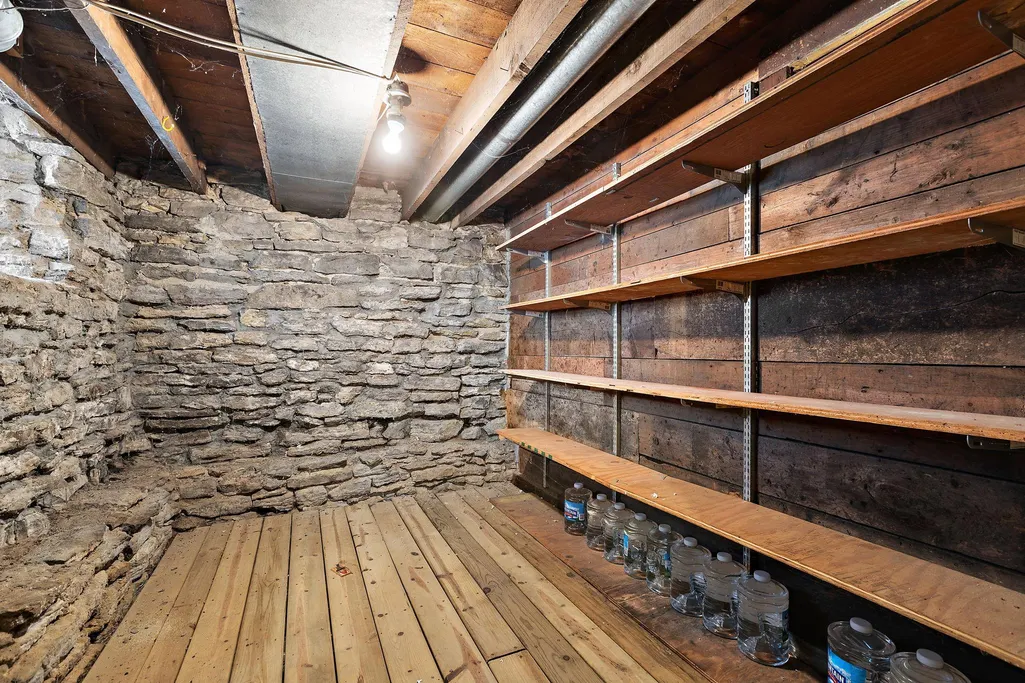
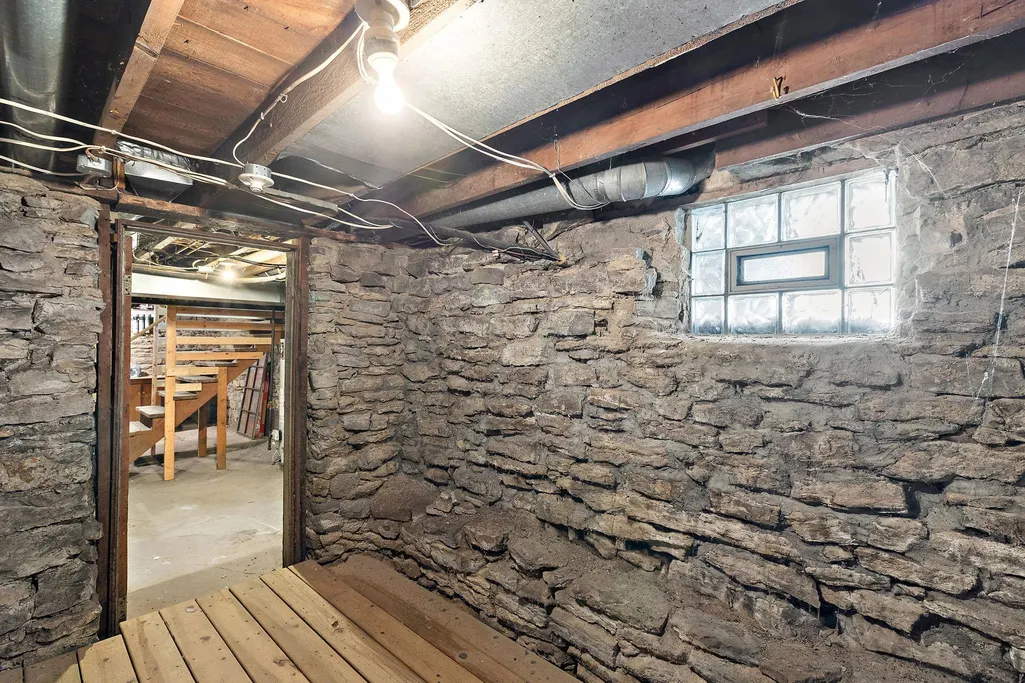
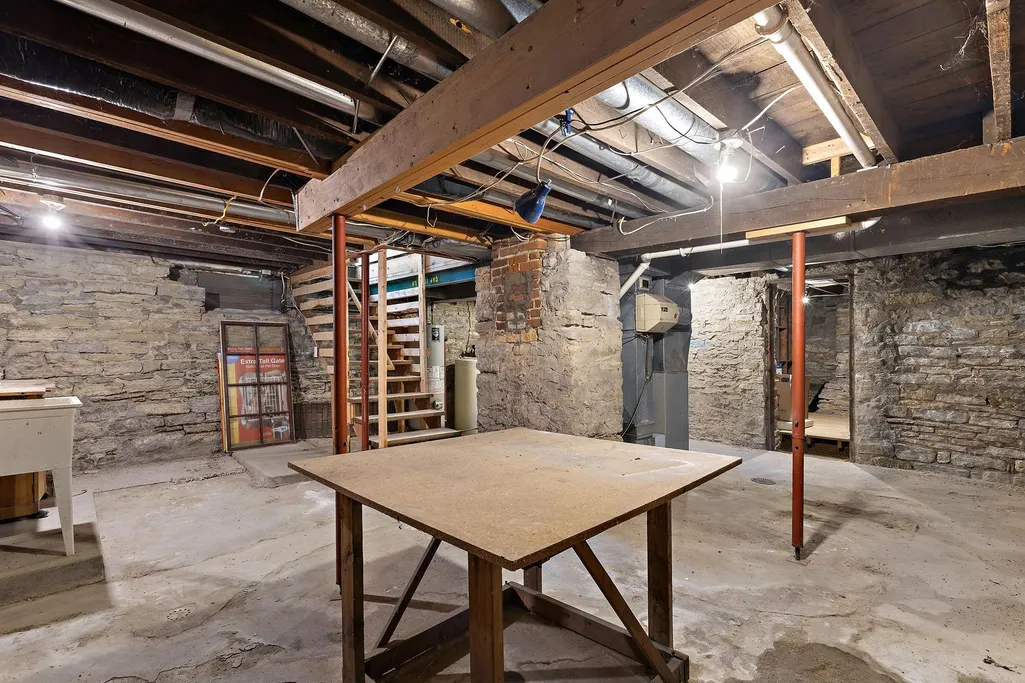
| Basement | Partially Finished |
|---|---|
| Basement (Y/N) | Yes |
| Fireplace Y/N | No |
| Above Grade Finished Area | 1860 |
| Half Baths | 1 |
| Total Bedrooms | 3 |
| Total Baths | 2 |
| Bath Desc | Separate Tub & Shower,Upper Level Full Bath |
| Dining Room Description | Separate/Formal Dining Room |
| Fuel | Natural Gas |
| Garage Dimensions | 18x18 |
| Garage Square Feet | 324 |
Exterior Features
| Fencing | Privacy,Wood |
|---|---|
| Parking Features | Detached Garage,Gravel |
| Lot Features | Public Transit (w/in 6 blks),Tree Coverage - Medium |
| Water Source | City Water/Connected |
| Lot Size Area | 0.22 |
| Building Area Total | 2758 |
| Lot Dimensions | 161x60 |
| Waterfront Y/N | No |
| Foundation Area | 898 |
| Road Frontage Type | City Street |
Amenities
- Foreclosure
- Views
- Short Sale
- New Construction
- Adult 55+
- Lease To Own
- No HOA Fees
- Furnished
- Primary On Main
- Air Conditioning
- Seller Finance
- Green
- Fixer Upper
- Horse
- Golf
- Fireplace
- Deck
- Garage
- Basement
- Pool
Property vs Single Family Average in 55902
Price
Taxes
Year Built
Visits

 Information should be deemed reliable but not guaranteed, all representations are approximate, and individual verification is recommended. Copyright ©2017 All rights reserved.
