
Open House Fri, Sep 18th 03:00 PM - 05:00 PM - Views
Address
8328 151st Street, Savage, MN
Price
$ 600,000
Property Attributes
- ID#7121978
- TypeSingle Family
- Listing Status Active
- CountySCOTT
- CitySavage
- AreaKeen Valley
- NeighborhoodKeen Valley
- Zip55378
- StyleSingle Family
- Year Built2006
- Taxes$ 6284
- Price$ 600,000
- Bedrooms4
- Full Bathrooms2
- Half Bathrooms1
- Sqr Footage2698
- Lot Size0.31 Acres
Data Source:
Northstar MLS (NSTAR)
Property Description
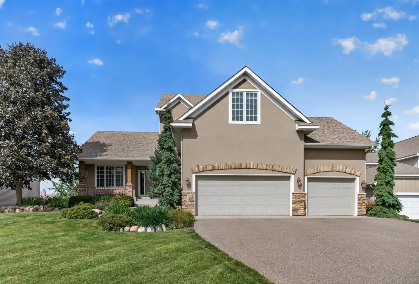
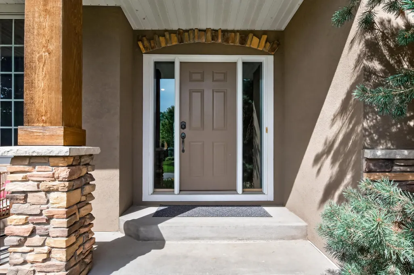
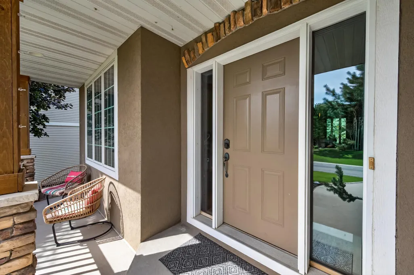
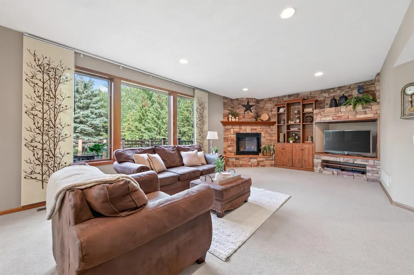
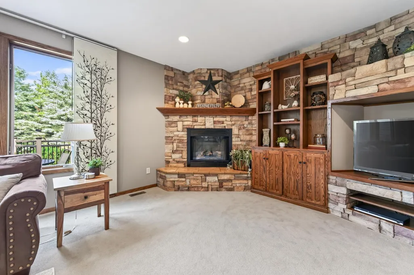
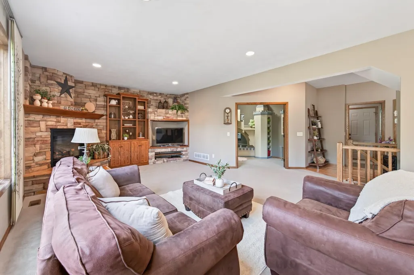
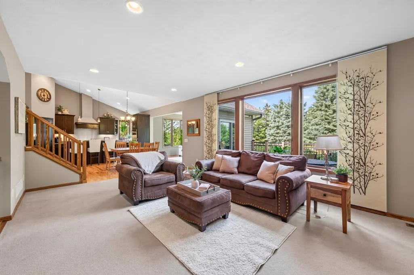
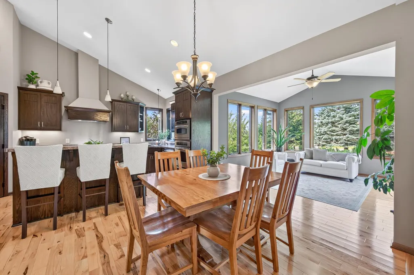
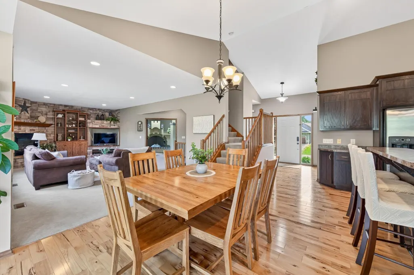
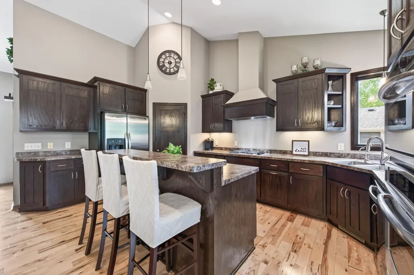
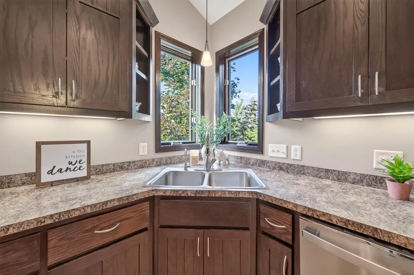
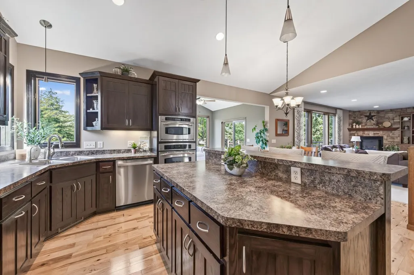
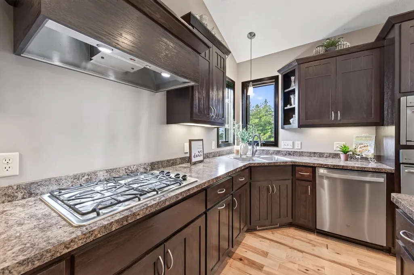
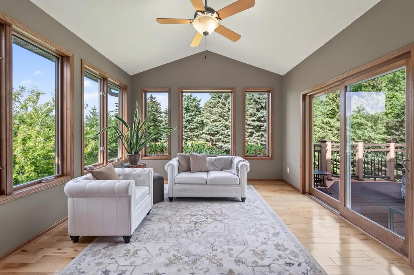
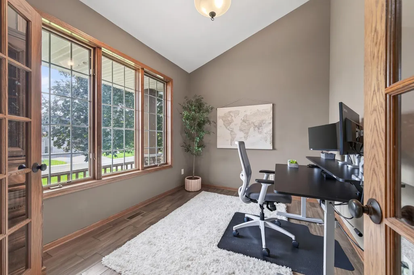
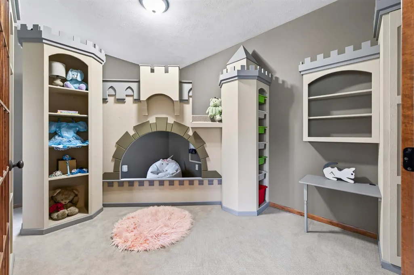
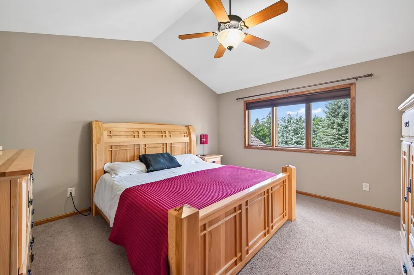
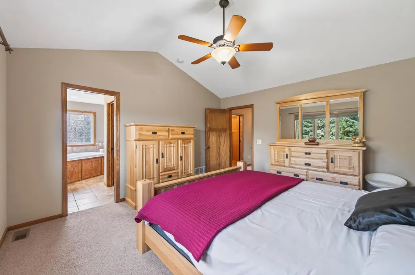
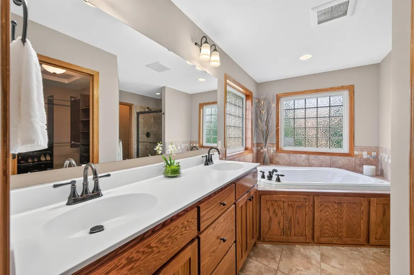
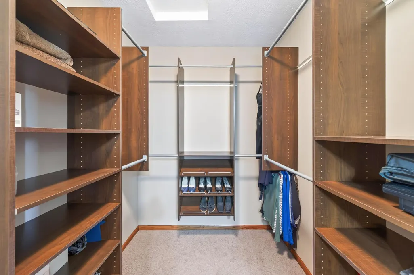
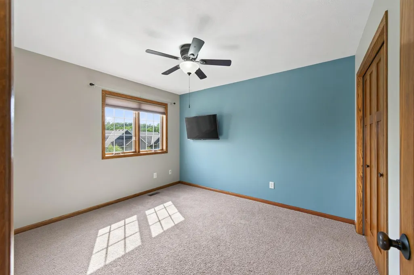
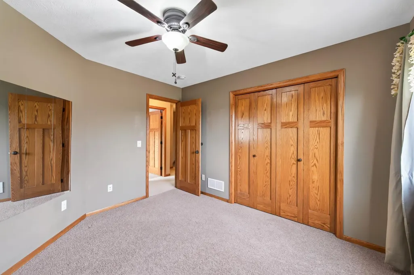
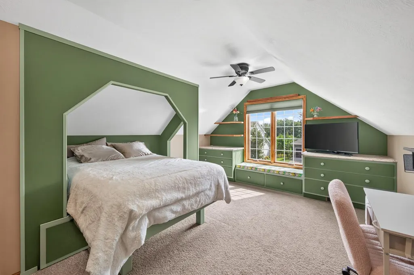
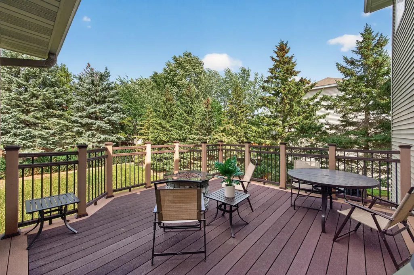
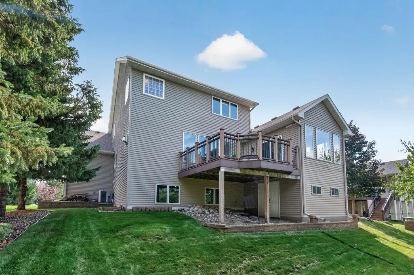
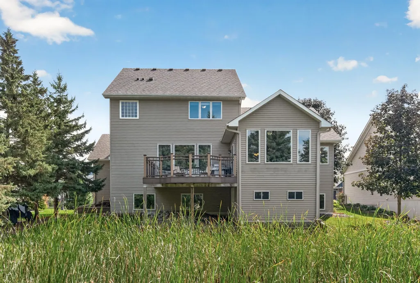
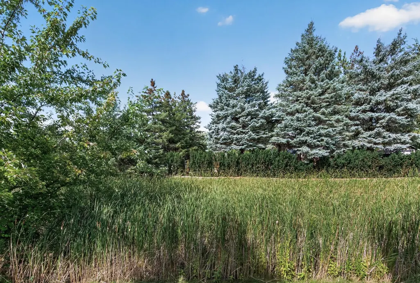
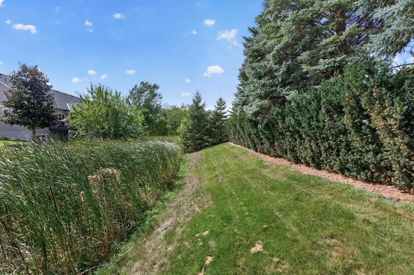
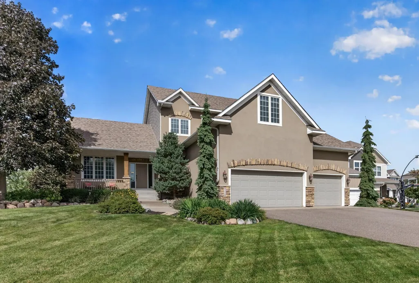
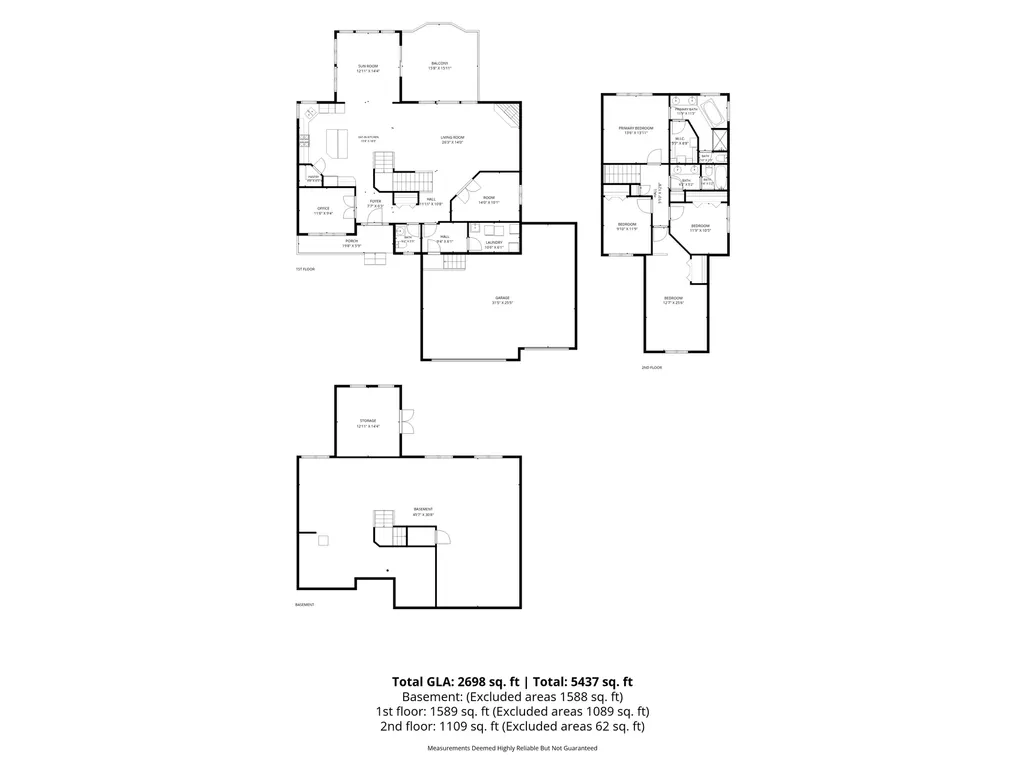
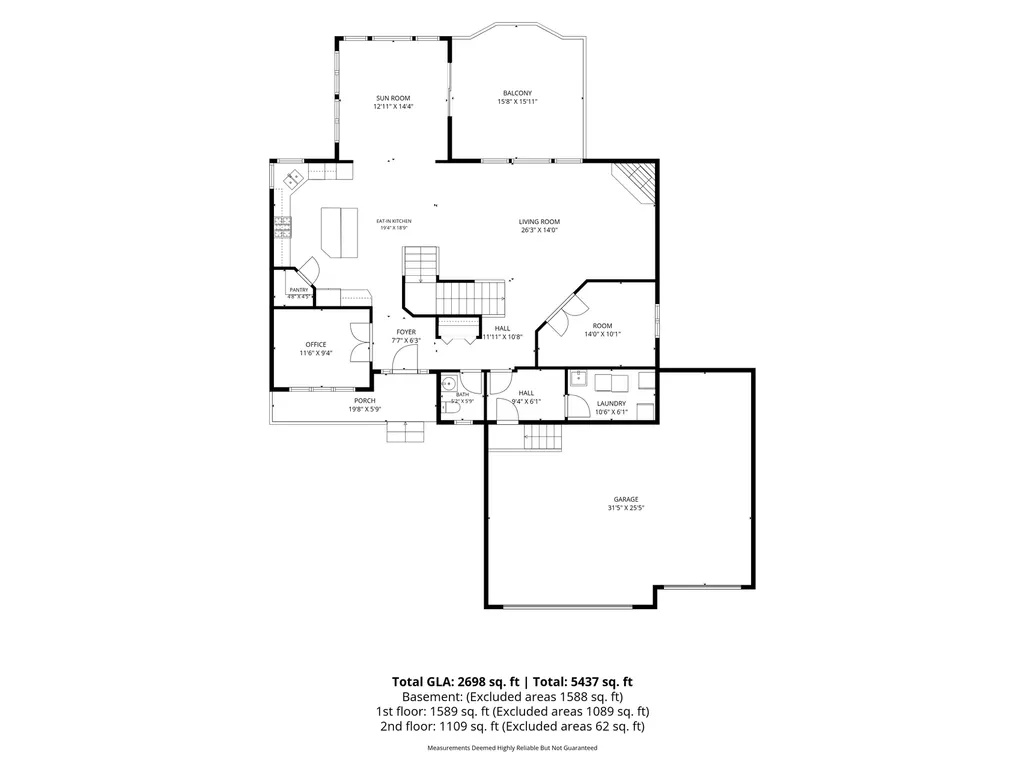
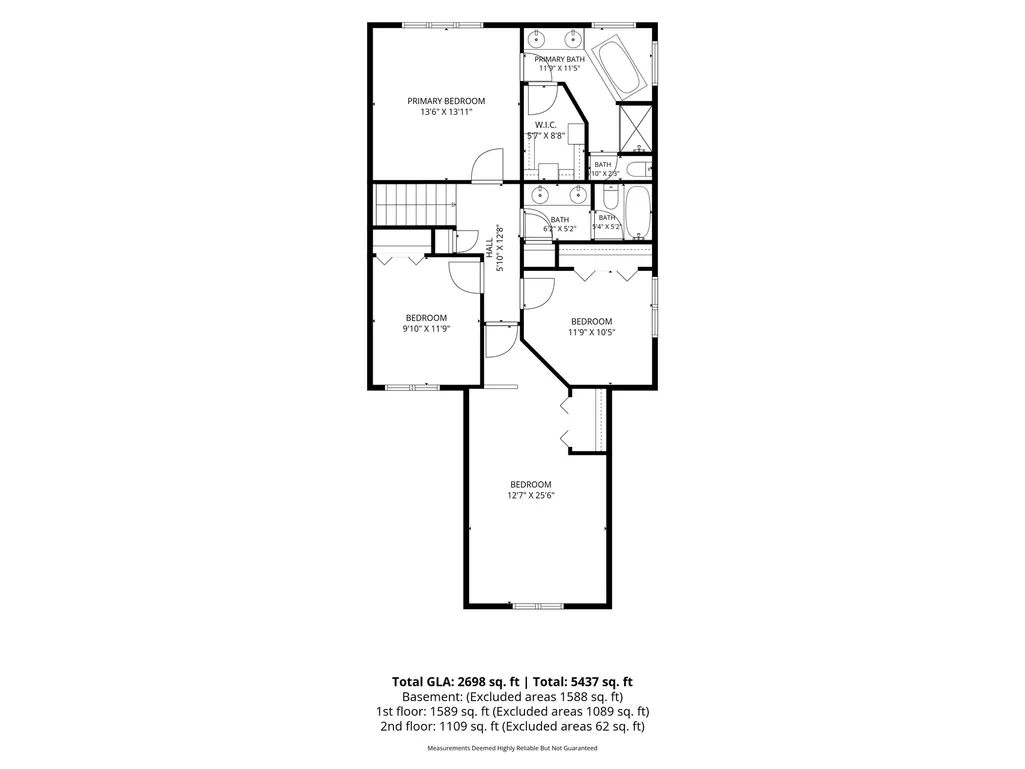
Beautifully designed two-story home in a sought-after Savage neighborhood, offering spacious living areas, thoughtful updates and a wonderful setting overlooking a grassy wetland. The inviting main level features a beautiful kitchen with quality finishes, generous living and dining spaces, a dedicated office, and a flexible bonus room currently used as a playroom. A bright sunroom provides an additional space to relax and enjoy the views. Upstairs, you’ll find four bedrooms, including a spacious primary suite with private ensuite bath, plus three additional bedrooms and another full bath. One bedroom is exceptionally generous in size and could easily serve as a bonus room, play space or hobby room depending on your needs. Enjoy outdoor living from the maintenance-free front porch and maintenance-free deck overlooking the wetland area. The backyard setting offers a pleasant sense of openness and natural surroundings without sacrificing neighborhood convenience. With beautiful finishes, flexible living spaces and room for everyone, this home offers both everyday comfort and plenty of space to gather, work and play.
| Price History | |
|---|---|
| 9/14/2026 | Listed $600,000 |
General Features
| Living Area | 2698 |
|---|---|
| Sewer | City Sewer/Connected |
| Heating | Forced Air |
| Cooling | Central Air |
| Roof | Asphalt |
| Appliances | Air-To-Air Exchanger,Cooktop,Dishwasher,Disposal,Double Oven,Dryer,Humidifier,Gas Water Heater,Microwave,Refrigerator,Stainless Steel Appliances,Wall Oven,Washer,Water Softener Owned |
| HOA Fee | 200 |
| Garage Spaces | 3 |
| Association Fee Includes | Other |
| Pool Features | None |
| Construction Materials | Block |
| Year Built | 2006 |
| Electric | Circuit Breakers |
| Levels | Two |
| Property Subtype | Single Family |
| Tax Year | 2026 |
| Accessibility | None |
| Assoc Fee Paid Per | Annually |
| County | Scott |
| New Construction | No |
| Property Type | Residential |
| HOA | Yes |
| Contingency | None |
| Subdivision Name | Keen Valley |
| Other Structures | Storage Shed |
| Full Baths | 2 |
| Directions | County Rd. 42 to County Rd. 27,South to 150th St.,West to Zinran Ave.,South to 151st St.,East to home. |
| City | Savage |
| Association Name | Keen Valley |
| High School District | Prior Lake-Savage Area Schools |
| Zoning Description | Residential-Single Family |
| Lot Size Units | Acres |
| Property Attached Y/N | No |
| Land Lease Y/N | No |
| Tax Annual Amount | 6284 |
| Additional Parcels Y/N | No |
| Virtual Tour | https://listing.millcityteam.com/ut/8328_151st_Street.html |
| Standard Status | Active |
| Lender Owned | No |
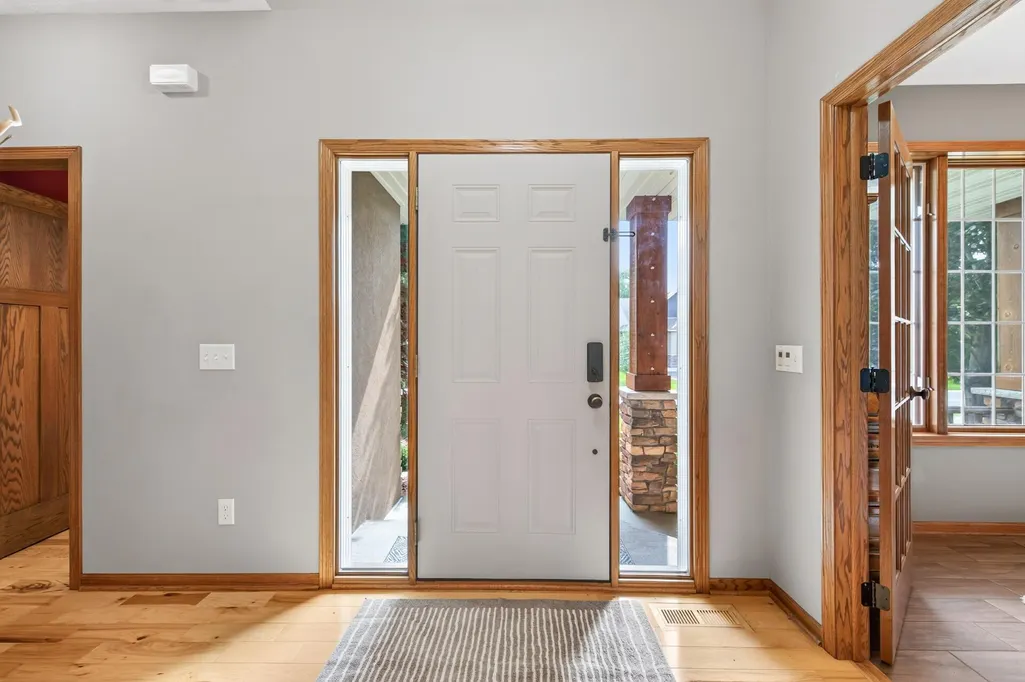
| Amenities Unit | Cable,Ceiling Fan(s),Deck,French Doors,Hardwood Floors,Kitchen Center Island,Kitchen Window,Primary Bedroom Walk-In Closet,Natural Woodwork,Porch,In-Ground Sprinkler,Sun Room,Tile Floors,Vaulted Ceil |
| PostalCity | Savage |
Interior Features
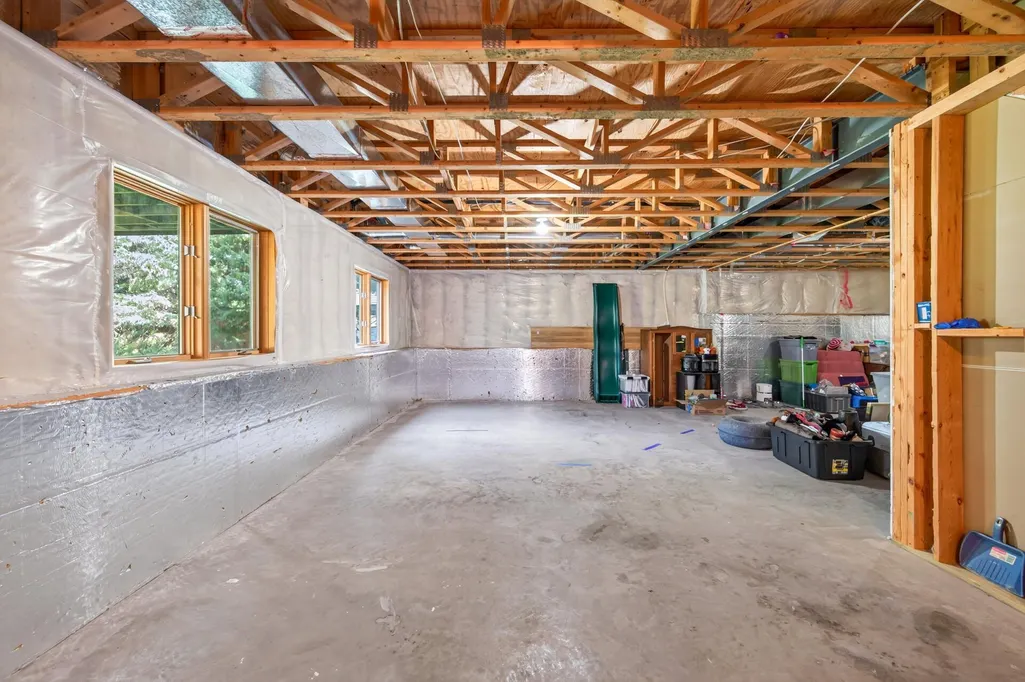
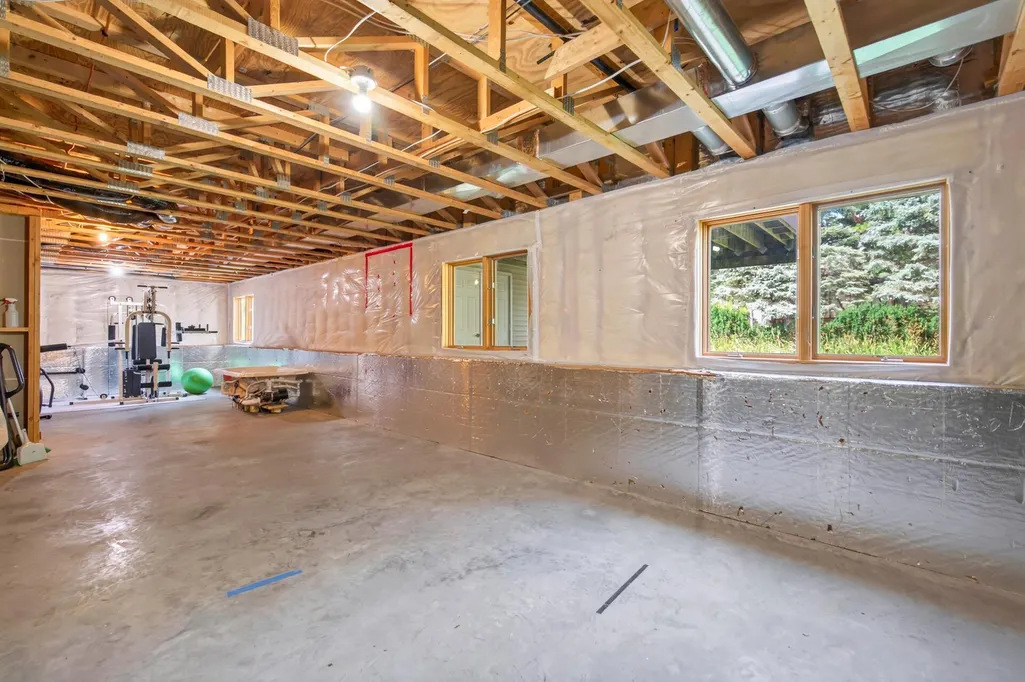
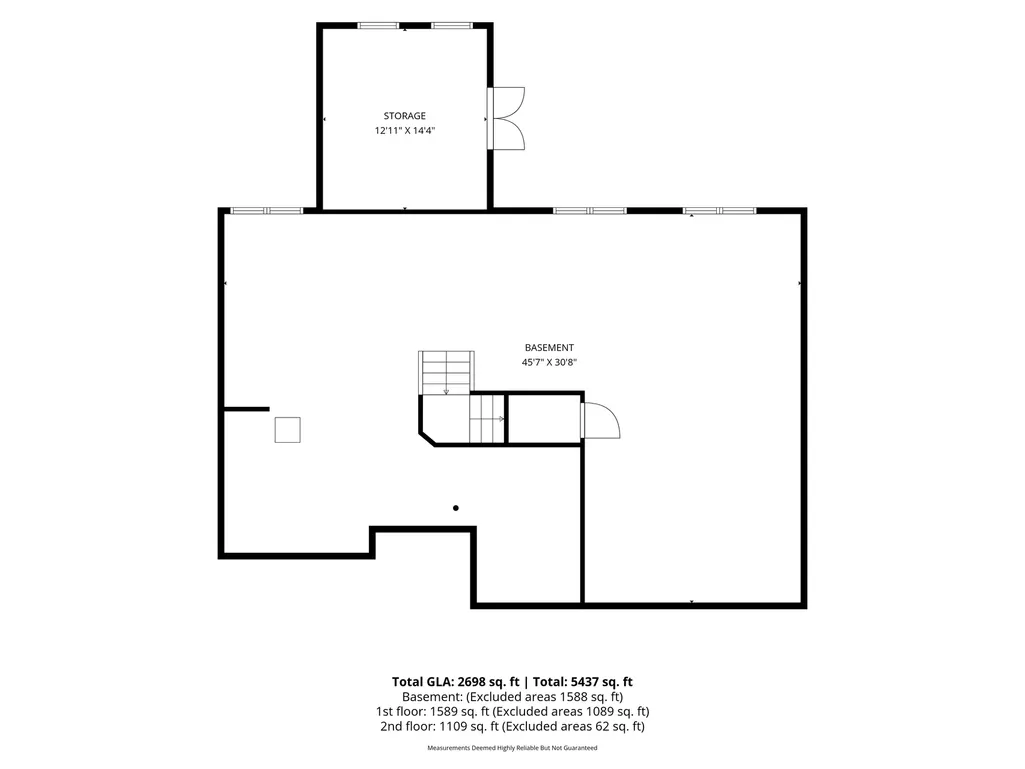
| Basement | Block,Daylight/Lookout Windows,Full,Storage Space,Unfinished |
|---|---|
| Total Fireplaces | 1 |
| Fireplace Features | Gas,Living Room |
| Basement (Y/N) | Yes |
| Fireplace Y/N | Yes |
| Above Grade Finished Area | 2698 |
| Half Baths | 1 |
| Laundry Features | Laundry Room,Main Level,Sink |
| Total Bedrooms | 4 |
| Total Baths | 3 |
| Bath Desc | Bathroom Ensuite,Full Primary,Private Primary,Main Floor 1/2 Bath,Rough In,Separate Tub & Shower,Upper Level Full Bath,Jetted Tub |
| Dining Room Description | Breakfast Bar,Informal Dining Room,Living/Dining Room |
| Fuel | Natural Gas |
| Garage Square Feet | 757 |
Exterior Features
| Fencing | None |
|---|---|
| Parking Features | Attached Garage,Asphalt,Finished Garage,Garage Door Opener,Heated Garage,Storage |
| Lot Features | Tree Coverage - Medium |
| Water Source | City Water/Connected |
| Lot Size Area | 0.31 |
| Building Area Total | 5437 |
| Lot Dimensions | 82x160x83x162 |
| Waterfront Y/N | No |
| Foundation Area | 1588 |
| Road Frontage Type | City Street,Curbs,Paved Streets,Sidewalks,Street Lights,Storm Sewer |
| Road Responsibility | Public Maintained Road |
Amenities
- Foreclosure
- Views
- Short Sale
- New Construction
- Adult 55+
- Lease To Own
- No HOA Fees
- Furnished
- Primary On Main
- Air Conditioning
- Seller Finance
- Green
- Fixer Upper
- Horse
- Golf
- Fireplace
- Deck
- Garage
- Basement
- Pool
Property vs Single Family Average in 55378
Price
Taxes
Year Built
Visits
 The data relating to real estate for sale on this web site comes in part from the Broker Reciprocity Program of the Regional Multiple Listing Service of Minnesota, Inc. Real estate listings held by brokerage firms other than Homes Plus Realty - St. Paul are marked with the Broker Reciprocity logo or the Broker Reciprocity thumbnail logo (little black
house) and detailed information about them includes the name of the listing brokers.
The data relating to real estate for sale on this web site comes in part from the Broker Reciprocity Program of the Regional Multiple Listing Service of Minnesota, Inc. Real estate listings held by brokerage firms other than Homes Plus Realty - St. Paul are marked with the Broker Reciprocity logo or the Broker Reciprocity thumbnail logo (little black
house) and detailed information about them includes the name of the listing brokers.
 Information should be deemed reliable but not guaranteed, all representations are approximate, and individual verification is recommended. Copyright ©2017 All rights reserved.
