
Open House Mon, Sep 14th 09:00 AM - 07:00 PM - Price Reduction
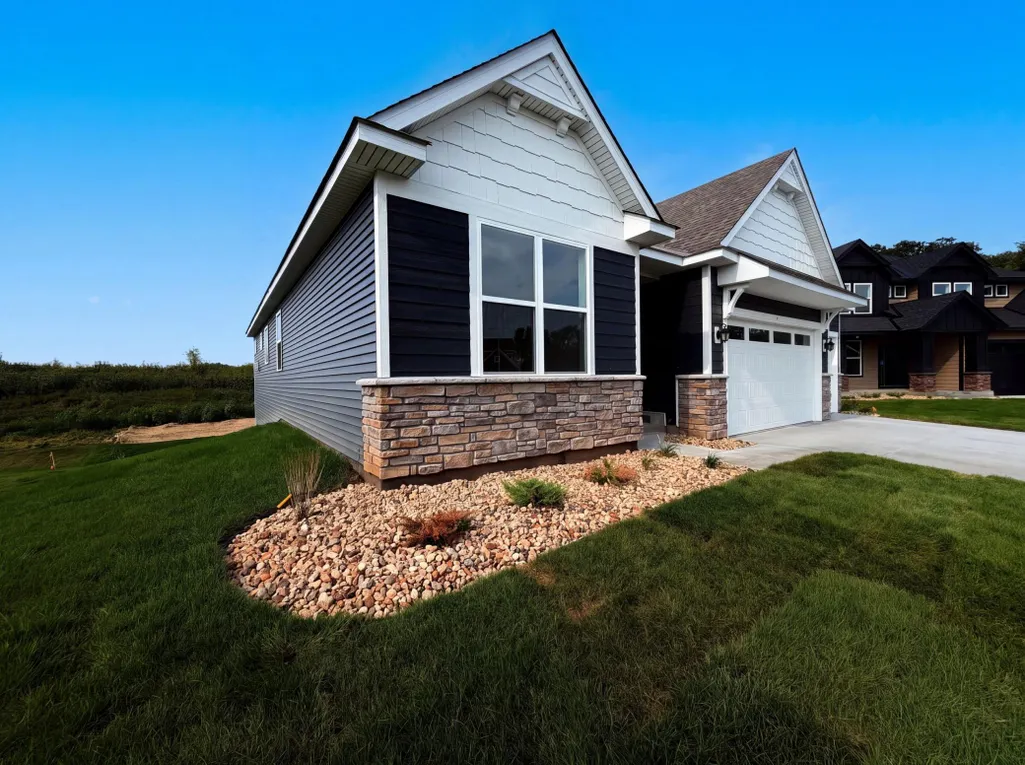
Address
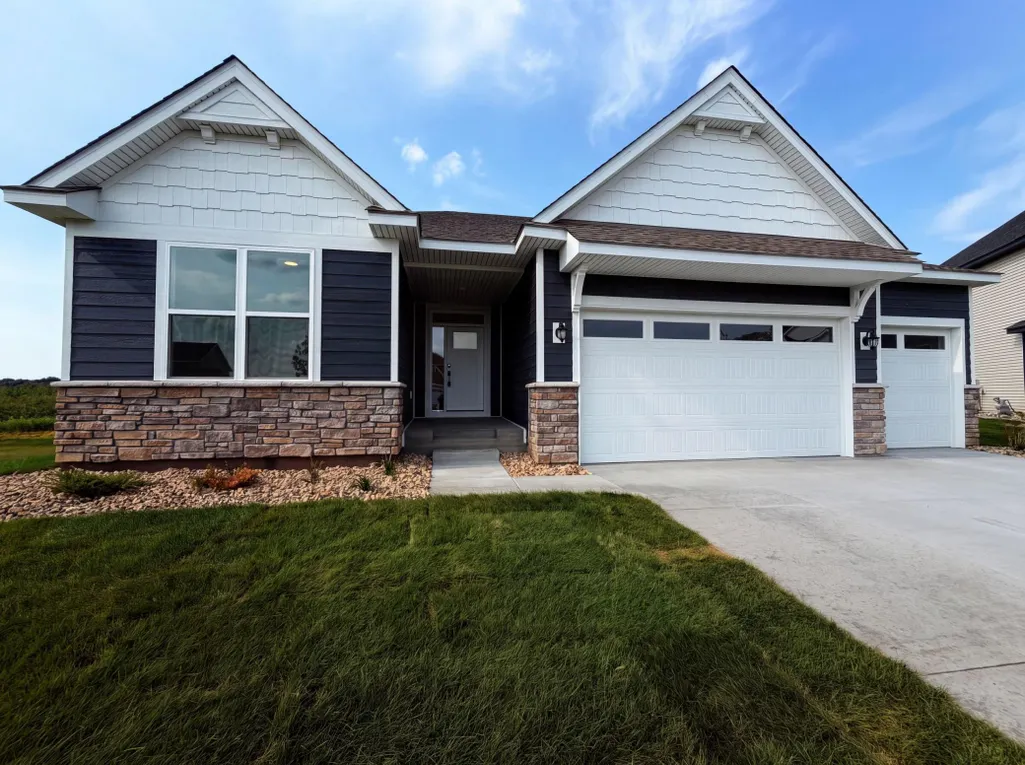
851 Londonderry Lane Nw, Rochester, MN
Price
$ 600,000
Property Attributes
- ID#7129367
- TypeSingle Family
- Listing Status Active
- CountyOLMSTED
- CityRochester
- AreaEssex Estates 5th Sub
- NeighborhoodEssex Estates 5th Sub
- Zip55901
- StyleSingle Family
- Year Built2026
- Taxes$ 1332
- Price$ 600,000
- Bedrooms4
- Full Bathrooms3
- Half Bathrooms0
- Sqr Footage3537
- Lot Size0.2 Acres
Data Source:
Northstar MLS (NSTAR)
Property Description
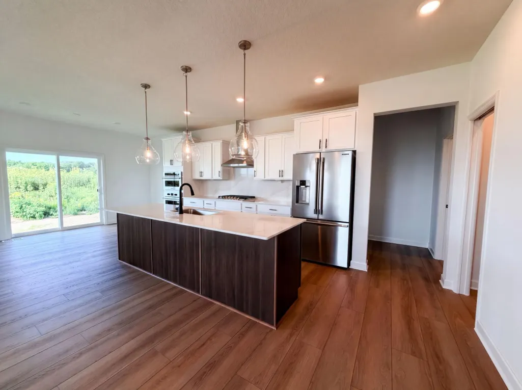
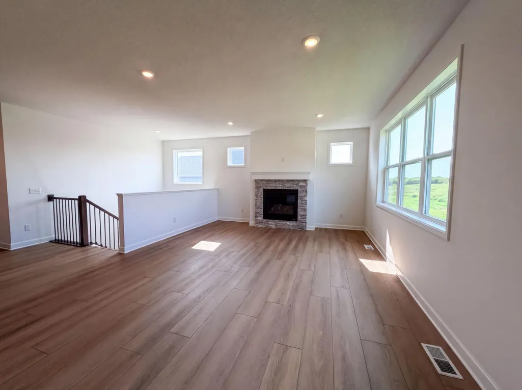
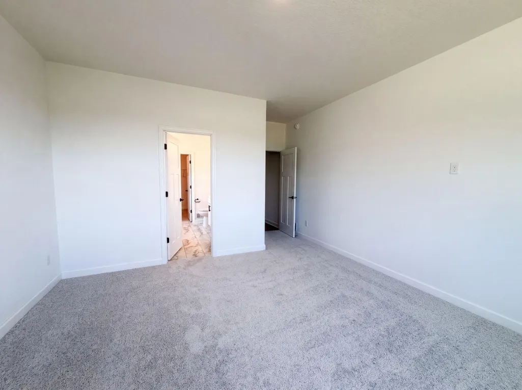
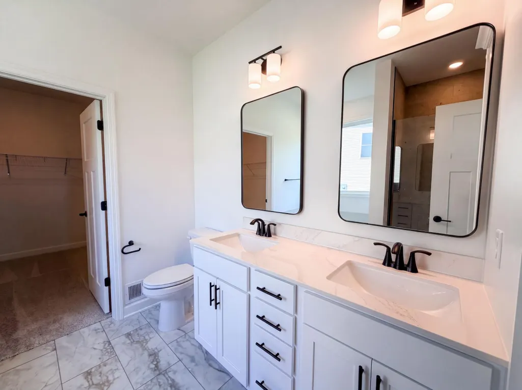
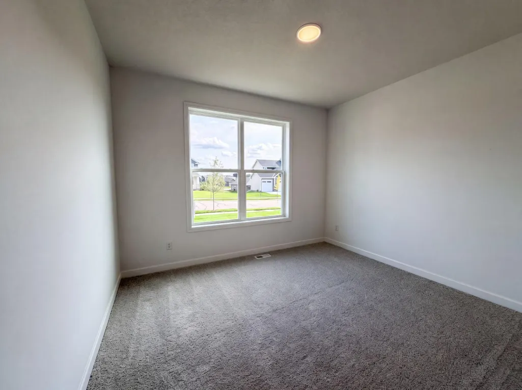
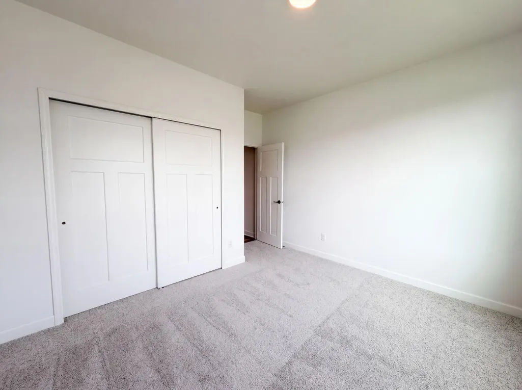
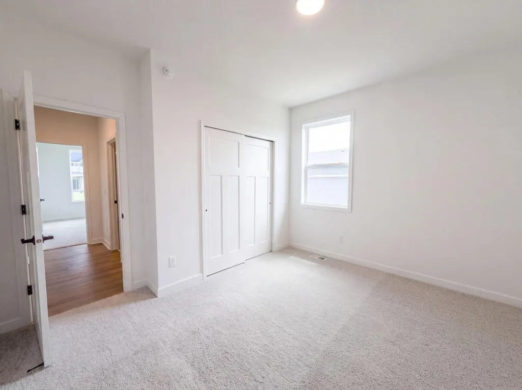
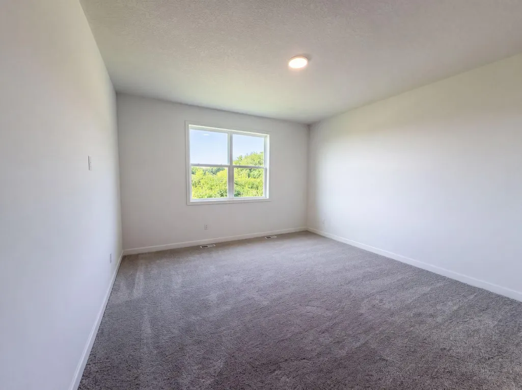
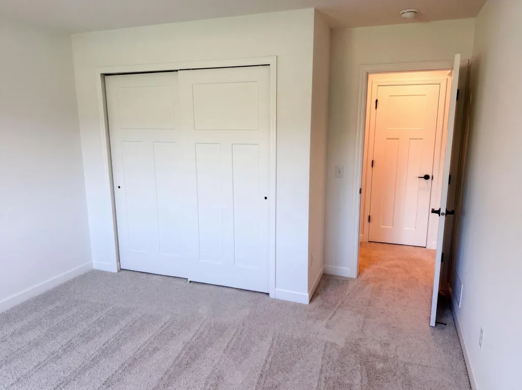
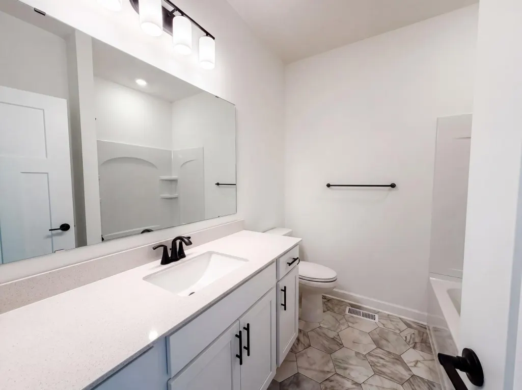
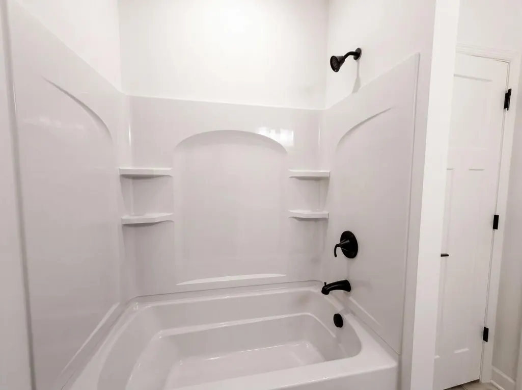
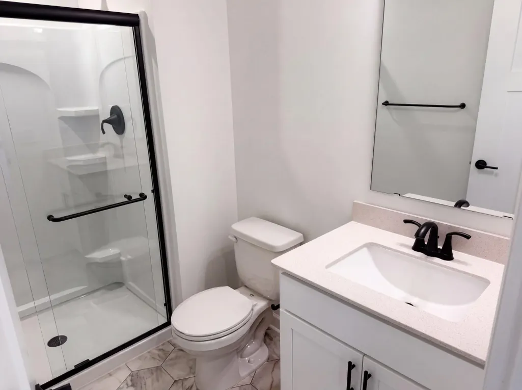
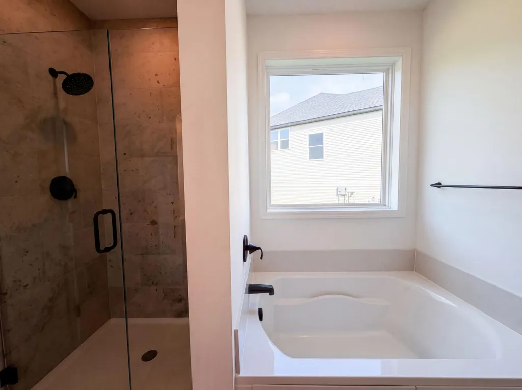
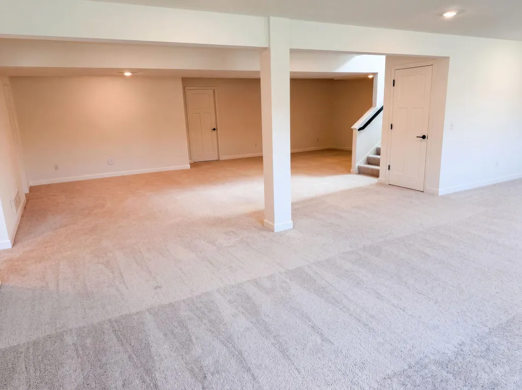
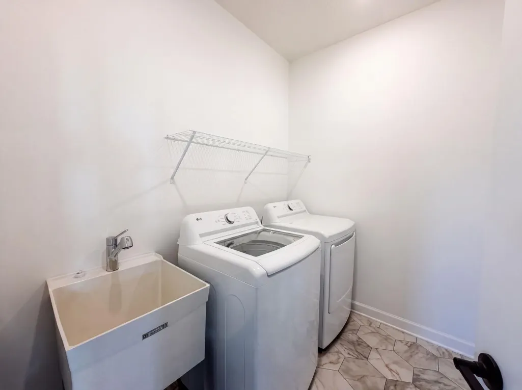
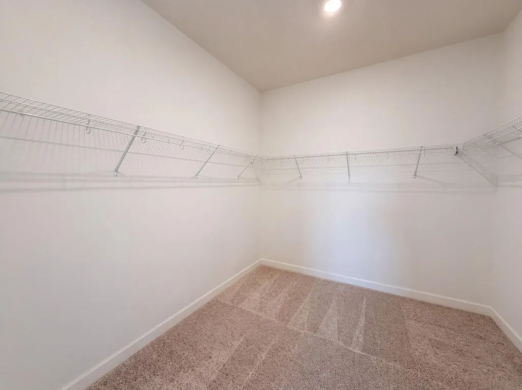
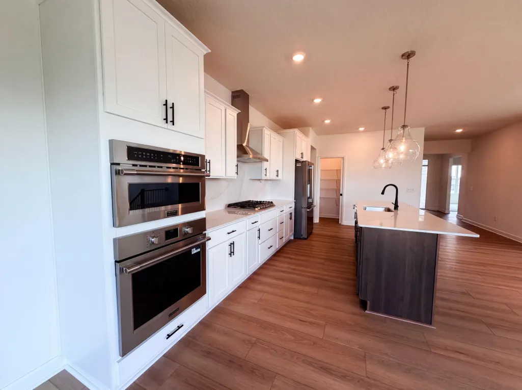
Picture yourself at 851 Londonderry Ln NW, designed for everyday comfort with a neutral color paint scheme. A fireplace enhances the living area. The primary bathroom is equipped with both a separate tub and shower, plus double sinks. The kitchen features all stainless steel appliances, a practical kitchen island, and an accent backsplash. This home blends thoughtful updates with everyday practicality for exceptional living. This home has been virtually staged to illustrate its potential. Included 100-Day Home Warranty with buyer activation
| Elementary School | Middle School | High School |
|---|---|---|
| Overland Elementary School | John Adams Middle School | Mayo High School |
| Price History | |
|---|---|
| 8/18/2026 | Listed $615,000 |
| 9/10/2026 | 3$600,000 |
General Features
| Living Area | 3537 |
|---|---|
| Sewer | City Sewer/Connected |
| Heating | Forced Air |
| Cooling | Central Air |
| Garage Spaces | 3 |
| Year Built | 2026 |
| Levels | One |
| Property Subtype | Single Family |
| Tax Year | 2026 |
| Accessibility | None |
| County | Olmsted |
| New Construction | No |
| Property Type | Residential |
| HOA | No |
| Contingency | None |
| Subdivision Name | Essex Estates 5th Sub |
| Full Baths | 3 |
| Directions | Head toward Essex Pkwy NW Turn right onto Essex Pkwy NW Turn right onto Londonderry Dr NW Destination will be on the left |
| High School | Mayo |
| City | Rochester |
| High School District | Rochester |
| Zoning Description | Residential-Single Family |
| Lot Size Units | Acres |
| Elementary School | Overland |
| Property Attached Y/N | No |
| Land Lease Y/N | No |
| Tax Annual Amount | 1332 |
| Middle/Junior High School | John Adams |
| Additional Parcels Y/N | No |
| Standard Status | Active |
| Lender Owned | No |
| PostalCity | Rochester |
Interior Features
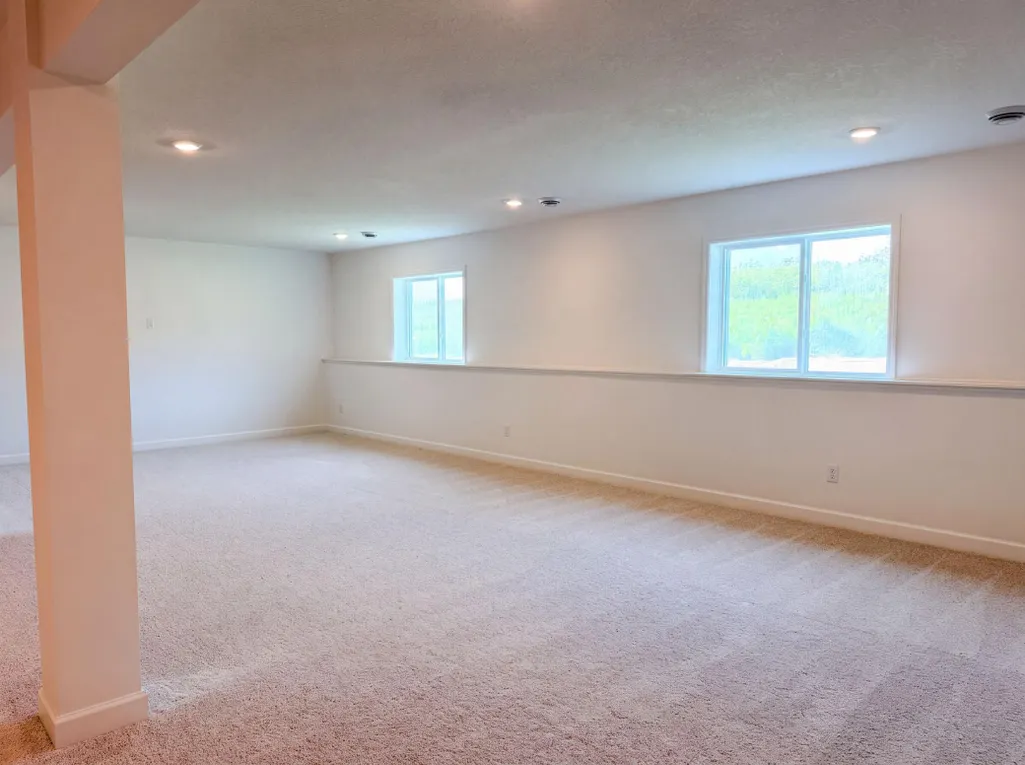
| Basement | Finished |
|---|---|
| Total Fireplaces | 1 |
| Basement (Y/N) | Yes |
| Fireplace Y/N | Yes |
| Above Grade Finished Area | 1937 |
| Total Bedrooms | 4 |
| Below Grade Finished Area | 1600 |
| Total Baths | 3 |
| Fuel | Natural Gas |
| Garage Square Feet | 655 |
Exterior Features
| Parking Features | Attached Garage |
|---|---|
| Water Source | City Water/Connected |
| Lot Size Area | 0.2 |
| Building Area Total | 1937 |
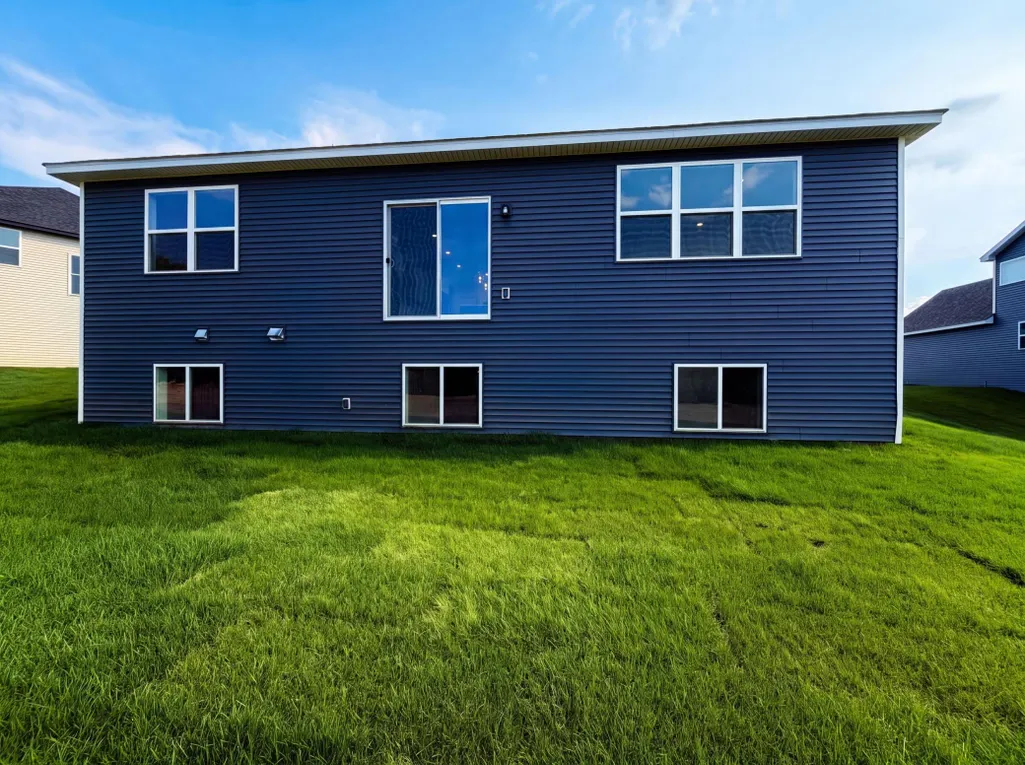
| Lot Dimensions | 91x137 |
| Waterfront Y/N | No |
| Foundation Area | 1905 |
Amenities
- Foreclosure
- Views
- Short Sale
- New Construction
- Adult 55+
- Lease To Own
- No HOA Fees
- Furnished
- Primary On Main
- Air Conditioning
- Seller Finance
- Green
- Fixer Upper
- Horse
- Golf
- Fireplace
- Deck
- Garage
- Basement
- Pool
Property vs Single Family Average in 55901
Price
Taxes
Year Built
Visits

 Information should be deemed reliable but not guaranteed, all representations are approximate, and individual verification is recommended. Copyright ©2017 All rights reserved.
