
Address
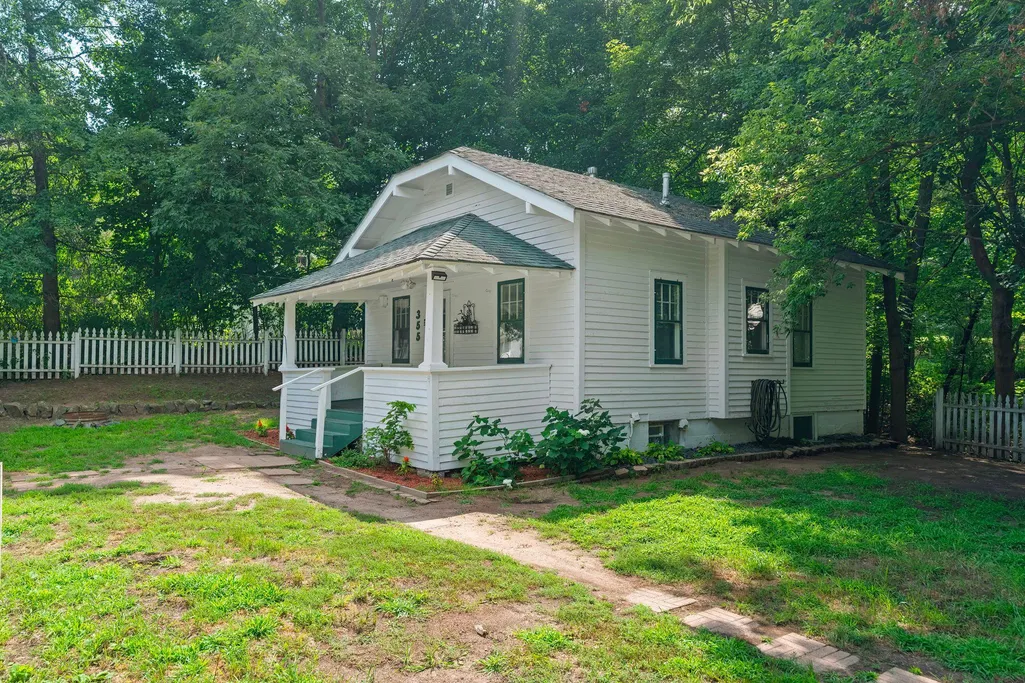
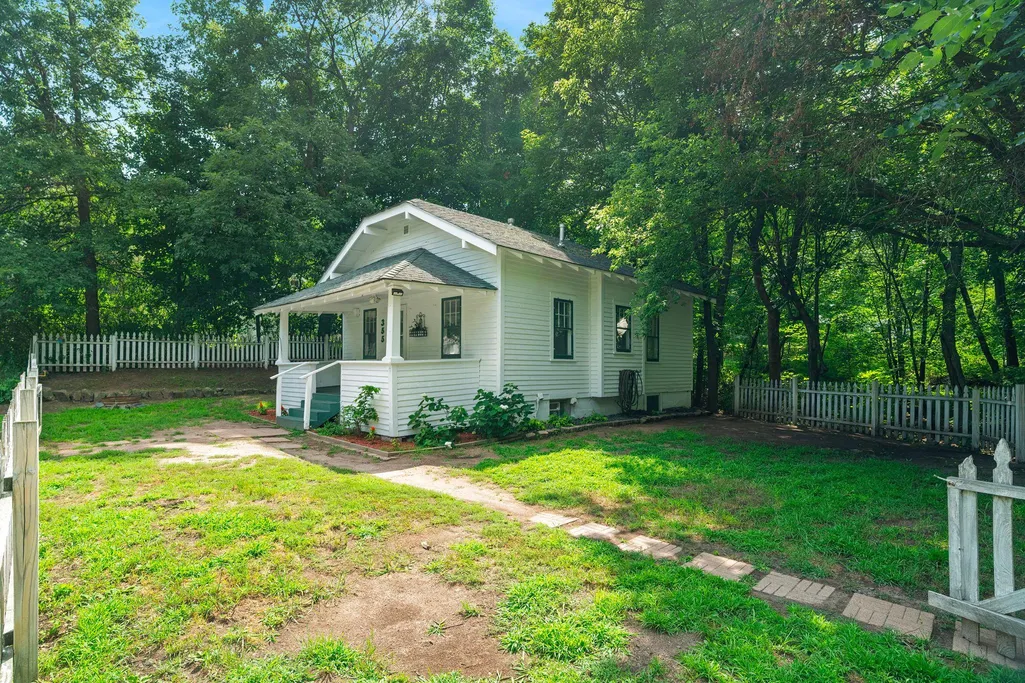
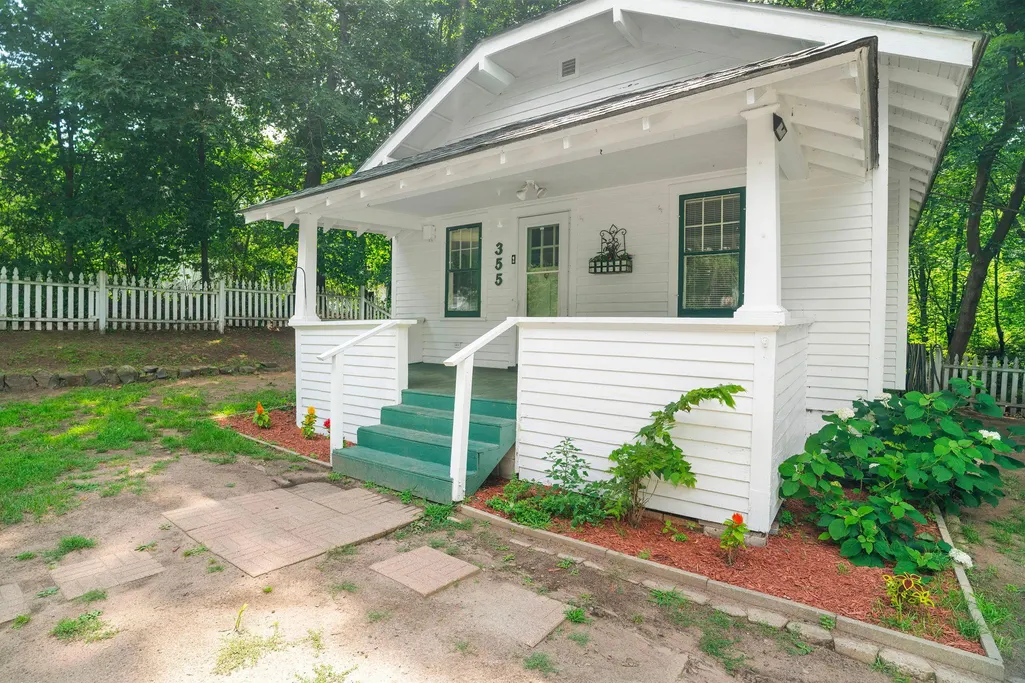
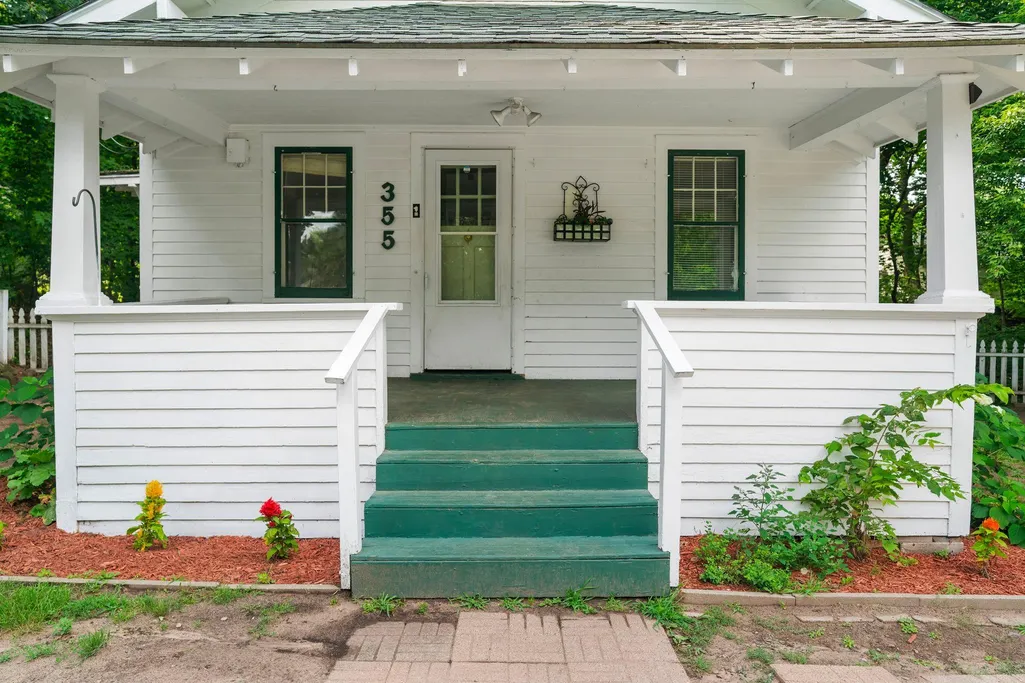
355 West Street, Taylors Falls, MN
Price
$ 249,900
Property Attributes
- ID#7129702
- TypeSingle Family
- Listing Status Active
- CountyCHISAGO
- CityTaylors Falls
- AreaTaylors Falls
- NeighborhoodTaylors Falls
- Zip55084
- StyleSingle Family
- Year Built1923
- Taxes$ 2133
- Price$ 249,900
- Bedrooms3
- Full Bathrooms2
- Half Bathrooms0
- Sqr Footage1021
- Lot Size0.427 Acres
Data Source:
Northstar MLS (NSTAR)
Property Description
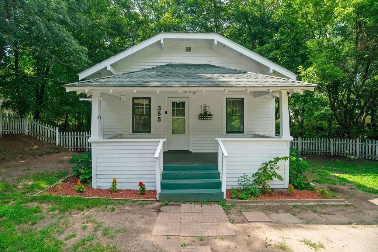
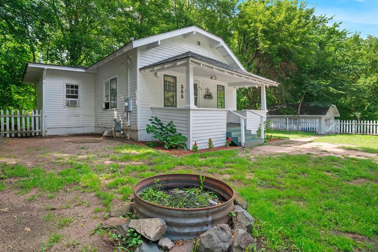
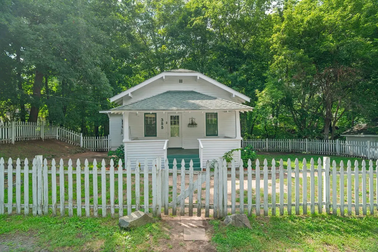
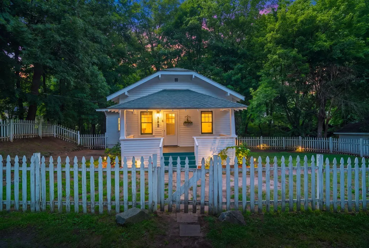
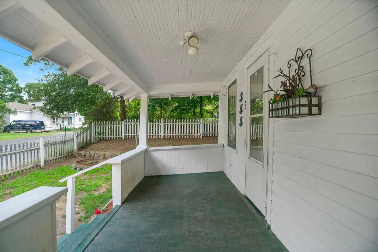
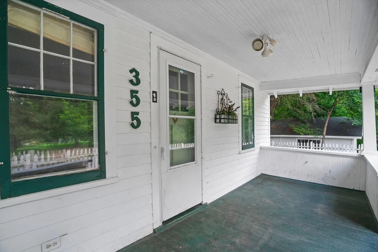
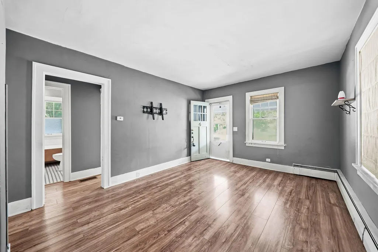
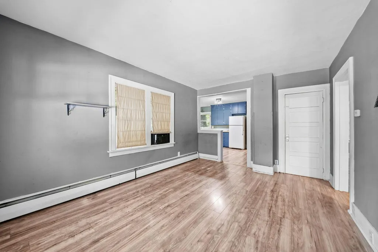
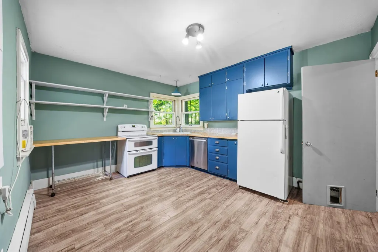
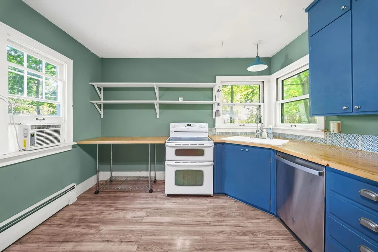
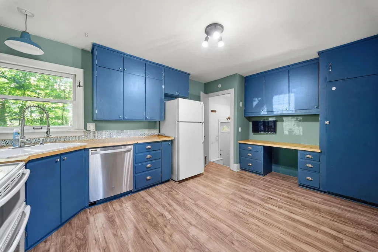
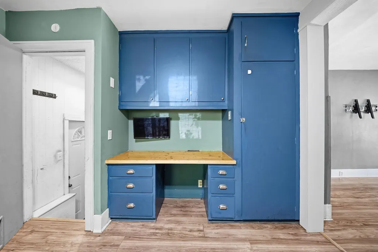
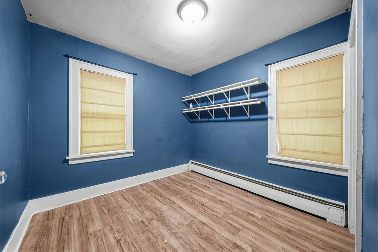
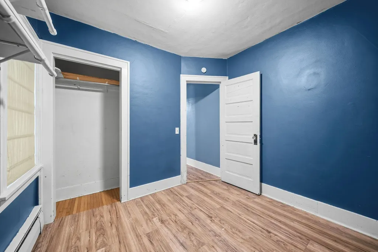
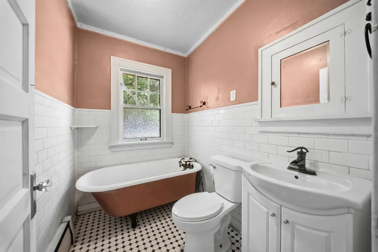
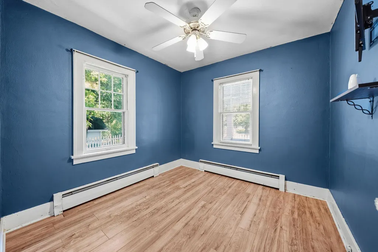
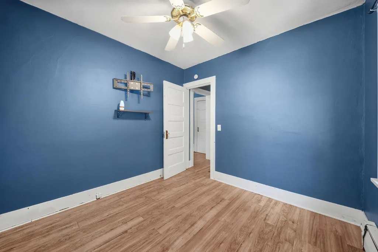
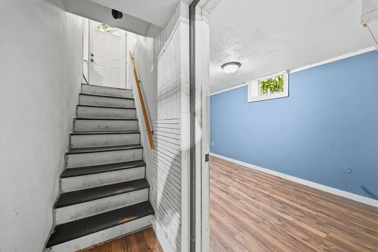
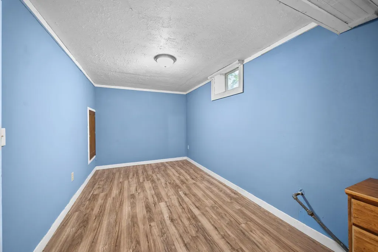
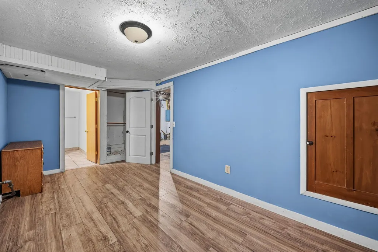
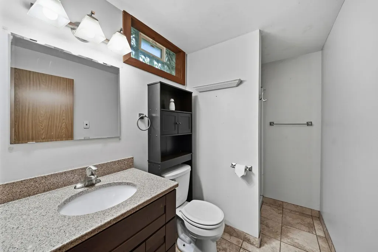
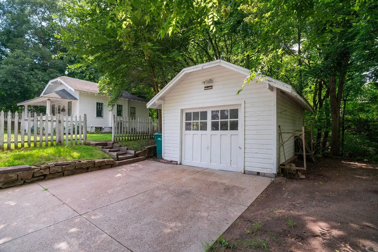
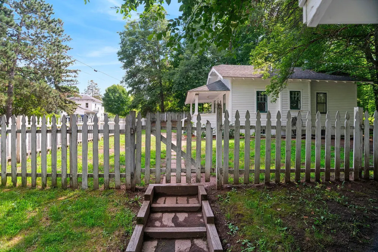
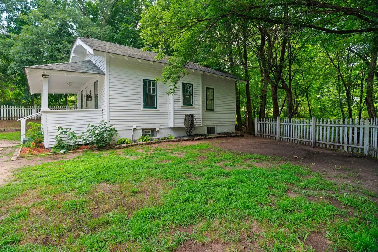
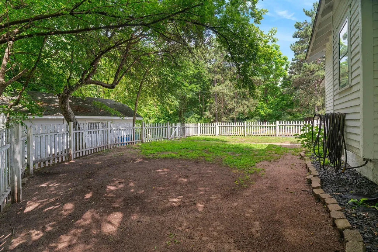
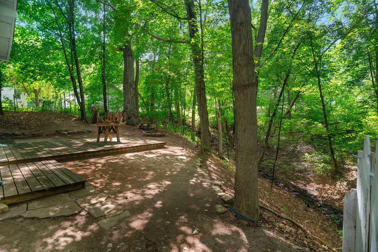
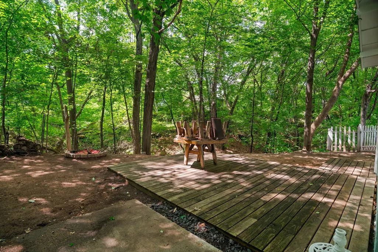
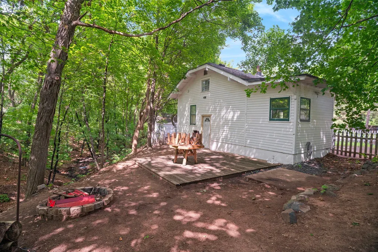
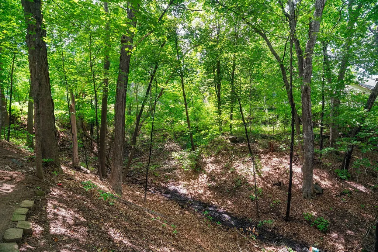
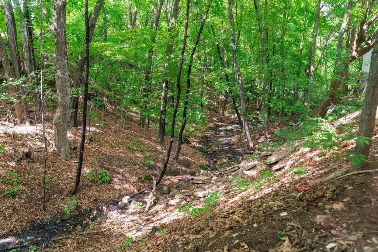
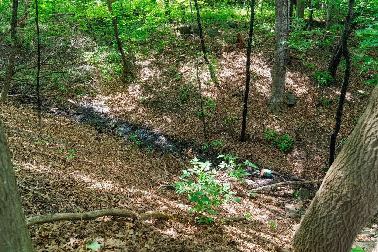
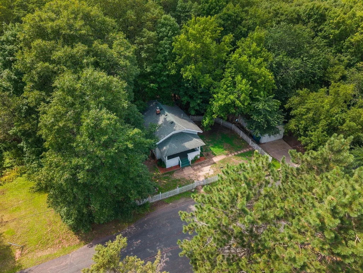
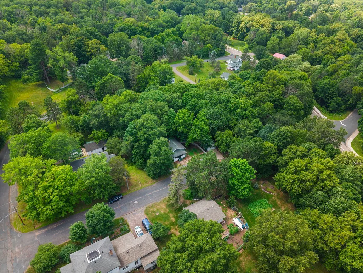
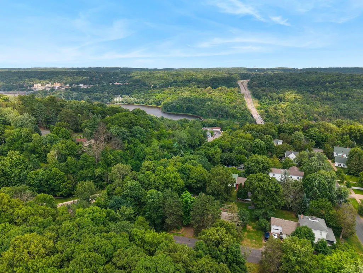
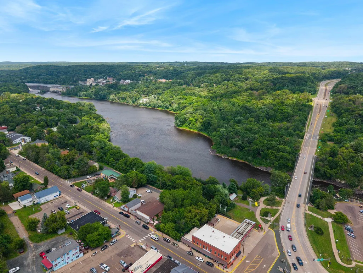
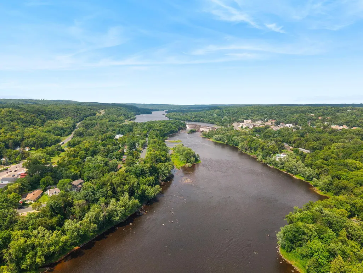
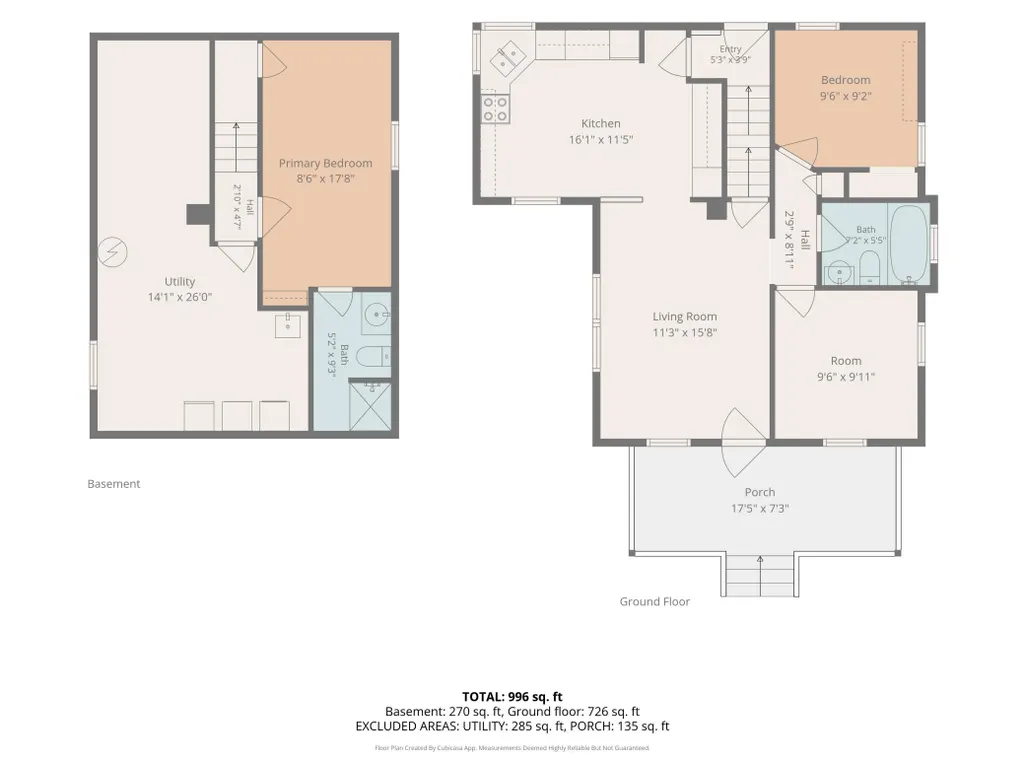
Charming cottage-style home located on Angel Hill in Taylors Falls overlooking the ravine with so much wildlife! This move-in-ready 3-bedroom, 2-bathroom home offers the perfect blend of character and modern updates. Enjoy a private lower-level primary suite, detached garage, private and peaceful backyard with a deck overlooking a scenic ravine and stream. Conveniently located near downtown and parks. trails, and the Saint Croix River. A must-see!
| Price History | |
|---|---|
| 8/18/2026 | Listed $249,900 |
General Features
| Living Area | 1021 |
|---|---|
| Sewer | City Sewer/Connected |
| Heating | Baseboard,Boiler,In-Floor Heating,Radiant |
| Cooling | Window Unit(s) |
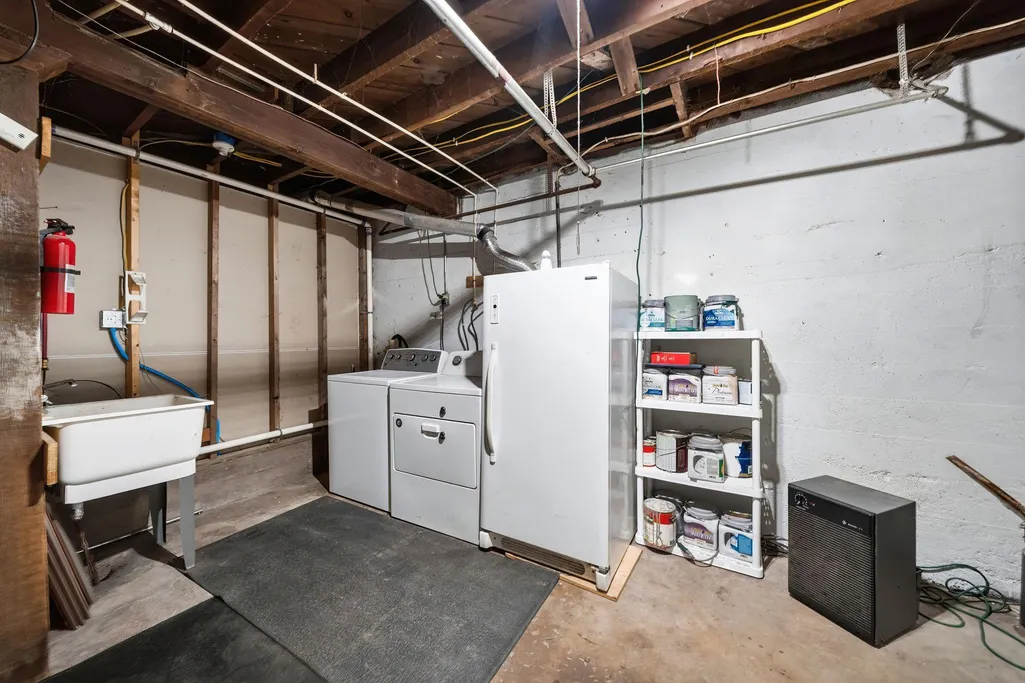
| Appliances | Dryer,Other,Range,Refrigerator,Washer |
| Garage Spaces | 1 |
| Pool Features | None |
| Year Built | 1923 |
| Electric | Circuit Breakers |
| Levels | One |
| Property Subtype | Single Family |
| Tax Year | 2026 |
| Accessibility | None |
| County | Chisago |
| New Construction | No |
| Property Type | Residential |
| HOA | No |
| Contingency | None |
| Subdivision Name | Taylors Falls |
| Directions | Hwy 8 to stoplight (L) to Left on 1st to West Street,home on right. |
| City | Taylors Falls |
| High School District | Chisago Lakes |
| Zoning Description | Residential-Single Family |
| Lot Size Units | Acres |
| Property Attached Y/N | No |
| Land Lease Y/N | No |
| Tax Annual Amount | 2133 |
| Additional Parcels Y/N | No |
| Standard Status | Active |
| Lender Owned | No |
| Amenities Unit | Deck,Hardwood Floors,Kitchen Window,Patio,Porch,Tile Floors,Washer/Dryer Hookup |
| PostalCity | Taylors Falls |
Interior Features
| Basement | Daylight/Lookout Windows,Egress Window(s),Full |
|---|---|
| Basement (Y/N) | Yes |
| Fireplace Y/N | No |
| Above Grade Finished Area | 840 |
| 3/4 Baths | 2 |
| Total Bedrooms | 3 |
| Below Grade Finished Area | 181 |
| Total Baths | 2 |
| Bath Desc | 3/4 Basement,3/4 Primary,Private Primary |
| Dining Room Description | Eat In Kitchen |
| Fuel | Natural Gas |
| Garage Square Feet | 336 |
Exterior Features
| Fencing | Full,Wood |
|---|---|
| Parking Features | Detached Garage |
| Water Source | City Water/Connected |
| Lot Size Area | 0.427 |
| Building Area Total | 1680 |
| Lot Dimensions | 50*120 |
| Waterfront Y/N | No |
| Foundation Area | 840 |
| Road Frontage Type | City Street,Paved Streets |
| Road Responsibility | Public Maintained Road |
Amenities
- Foreclosure
- Views
- Short Sale
- New Construction
- Adult 55+
- Lease To Own
- No HOA Fees
- Furnished
- Primary On Main
- Air Conditioning
- Seller Finance
- Green
- Fixer Upper
- Horse
- Golf
- Fireplace
- Deck
- Garage
- Basement
- Pool
Property vs Single Family Average in 55084
Price
Taxes
Year Built
Visits

 Information should be deemed reliable but not guaranteed, all representations are approximate, and individual verification is recommended. Copyright ©2017 All rights reserved.
