
Price Reduction - Waterfront
Address
4707 Red Pine Drive Nw, Hackensack, MN
Price
$ 425,000
Property Attributes
- ID#7130356
- TypeSingle Family
- Listing Status Active
- CountyCASS
- CityHackensack
- AreaLong Bay Shores Second Add
- NeighborhoodLong Bay Shores Second Add
- Zip56452
- StyleSingle Family
- Year Built2026
- Taxes$ 556
- Price$ 425,000
- Bedrooms2
- Full Bathrooms2
- Half Bathrooms0
- Sqr Footage900
- Lot Size3.63 Acres
Data Source:
Northstar MLS (NSTAR)
Property Description
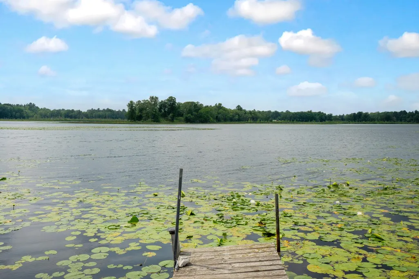
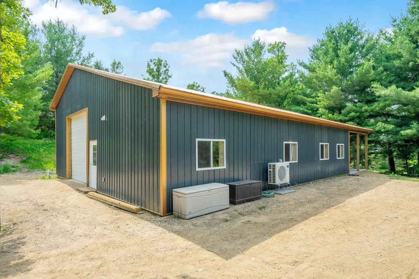
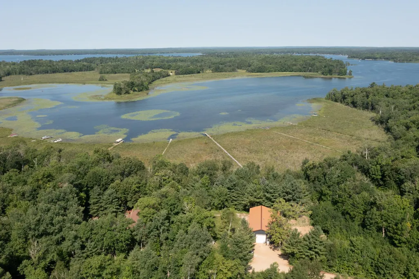
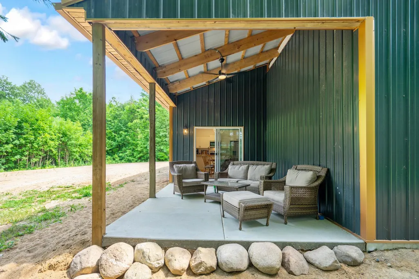
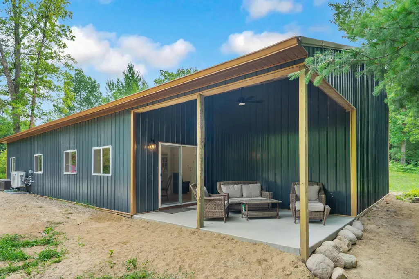
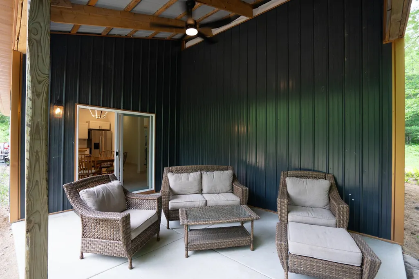
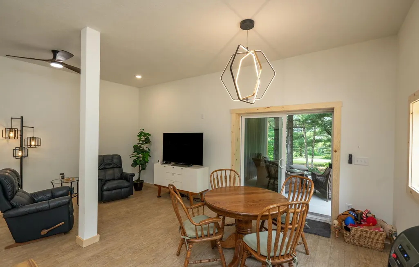
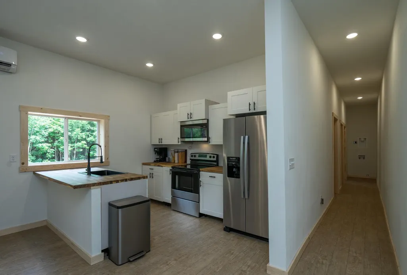
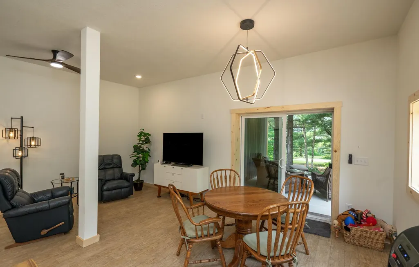
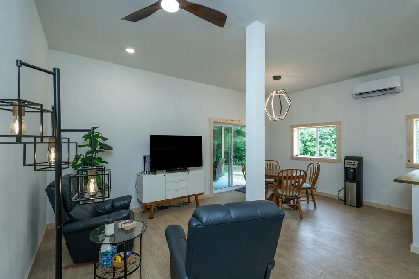
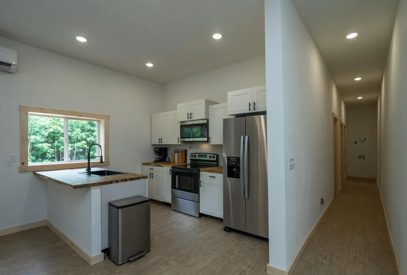
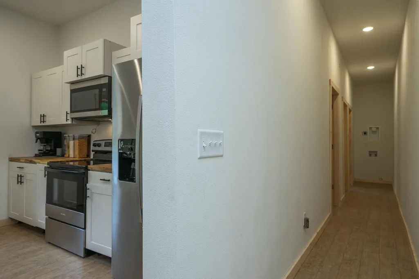
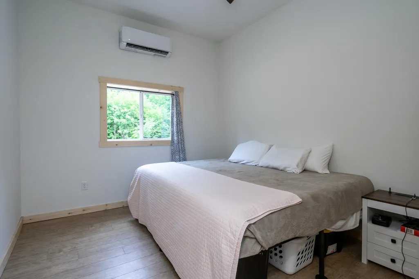
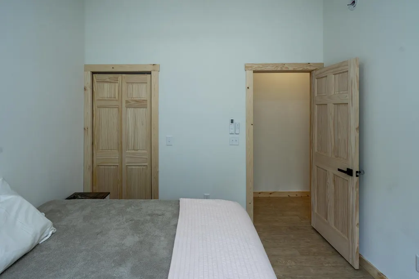
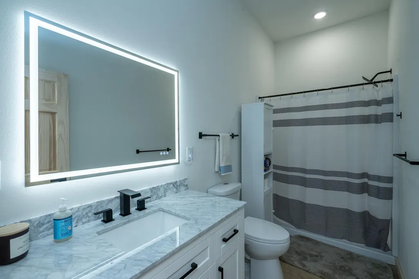
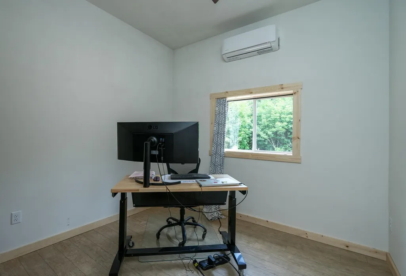
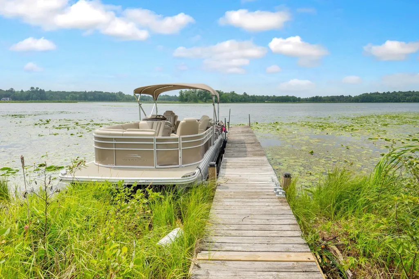
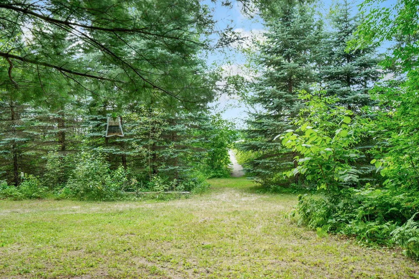
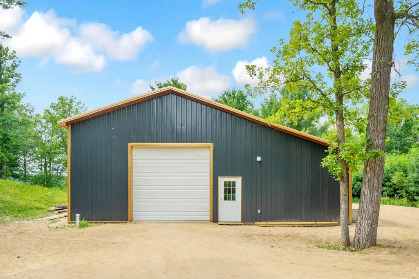
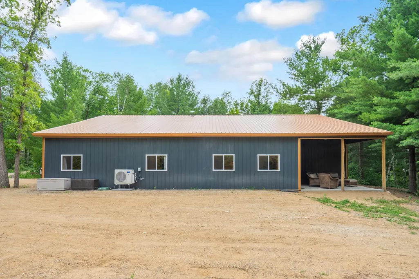
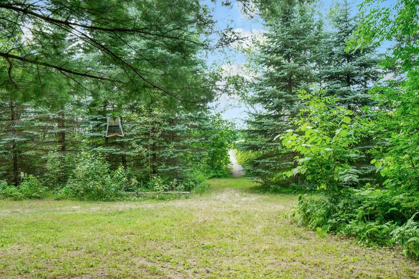
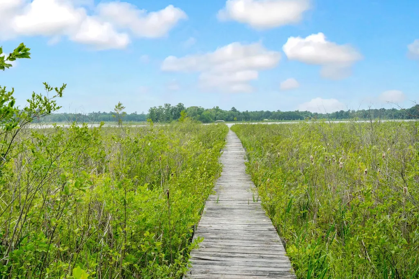
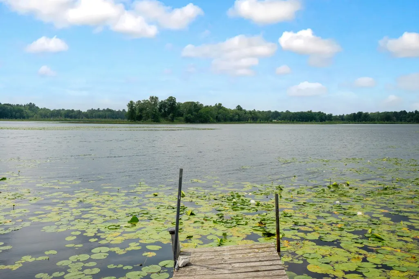
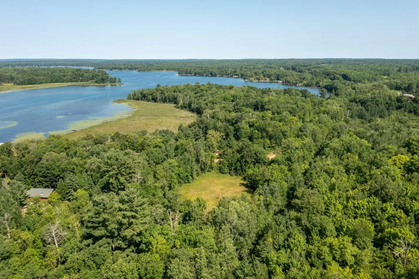
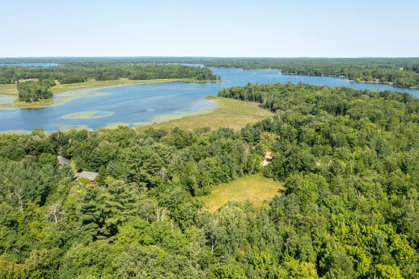
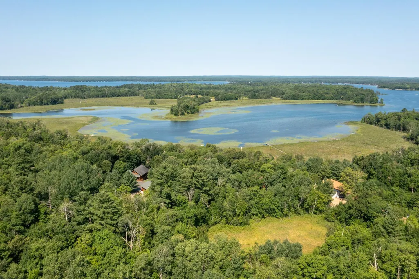
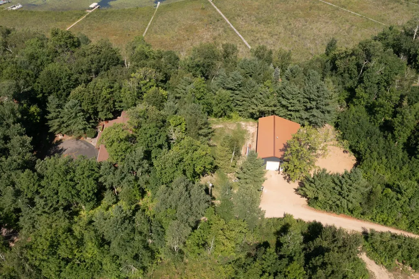
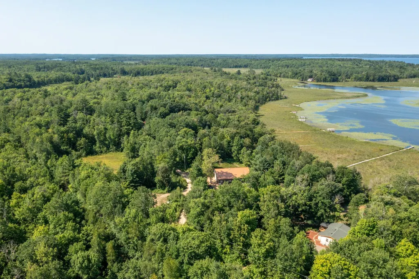
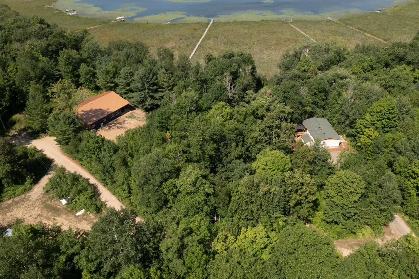
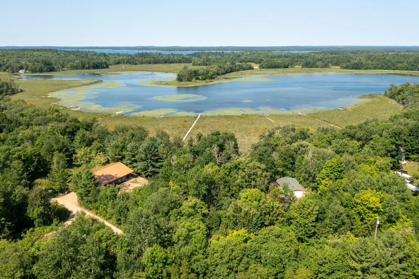
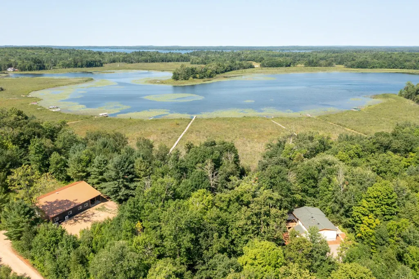
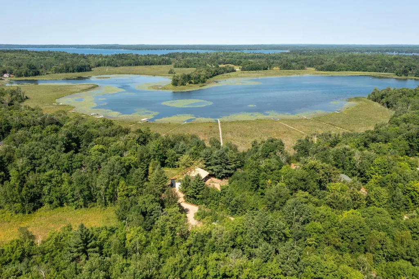
PRICE IMPROVEMENT!! A fantastic opportunity to own a brand-new 2026 lakefront barndominium on Ten Mile Lake — one of Minnesota’s deepest, clearest, spring-fed lakes. With the new price, this property deserves a fresh look! Brand-new 2026 barndominium on a calm, quiet bay of Ten Mile Lake - one of Minnesota's deepest, clearest, spring-fed lakes. This 2-bed, 2-bath home lives bright and open under 10-ft ceilings, with a modern white kitchen (shaker cabinets, butcher-block counters, stainless appliances), luxury vinyl plank floors, warm pine trim, and efficient mini-split heating and cooling. In-home laundry and generous closets round out the living space, while the second bath and mechanical room sit just off the attached shop. The oversized shop is built for up-north life, with a 12-ft overhead door for the boat, ATVs, and all the toys; plus two-zone in-floor heat already roughed in, so you're set up to finish it for comfortable year-round use. Outside, a covered concrete patio invites slow summer evenings, and the parcel's own lake frontage is served by a private boardwalk out across the meadow to the dock at the water's edge, and the dock is included. The pontoon boat is even negotiable, if still available when you tour. The sale spans 1.51 acres and includes a separate 2.12-acre back lot on the Paul Bunyan State Trail - ideal for extra storage or trail access right out the door. Brand new well, septic, and 200-amp service, just minutes from Hackensack and Hwy 371. The adjoining, fully renovated lakefront cottage at 4717 Red Pine Dr NW is available separately (MLS 7130324· $289,900). Pair the two to own the entire original Ten Mile Lake compound or take just the one that fits. Quick facts: 2 bd / 2 ba · new 2026 build · lake frontage + private boardwalk · dock included, pontoon negotiable · oversized shop (12' door, two-zone in-floor heat roughed in) · 1.51 acres + 2.12-acre trail-side back lot · well/septic/200-amp.
| Price History | |
|---|---|
| 8/20/2026 | Listed $470,000 |
| 9/3/2026 | 4$455,000 |
| 9/5/2026 | 6$430,000 |
| 9/14/2026 | 2$425,000 |
General Features
| Living Area | 900 |
|---|---|
| Sewer | Private Sewer,Septic System Compliant - Yes,Tank with Drainage Field |
| Heating | Ductless Mini-Split |
| Cooling | Ductless Mini-Split |
| Roof | Age 8 Years or Less,Metal |
| Appliances | Microwave,Range,Refrigerator |
| Garage Spaces | 4 |
| Pool Features | None |
| Construction Materials | Concrete,Frame |
| Year Built | 2026 |
| Electric | 200+ Amp Service |
| View | Bay,West |
| Levels | One |
| Property Subtype | Single Family |
| Tax Year | 2026 |
| Waterfront Features | Lake Front |
| Accessibility | No Stairs External,No Stairs Internal |
| Additional Parcels Description | 053640210 |
| County | Cass |
| New Construction | No |
| Property Type | Residential |
| HOA | No |
| Contingency | None |
| Subdivision Name | Long Bay Shores Second Add |
| Directions | From Hackensack,North on Hwy 371 to Left on Long Bay Rd NW to left on Red Pine Drive NW to property. |
| City | Hackensack |
| High School District | Walker-Hackensack-Akeley |
| Zoning Description | Shoreline,Residential-Single Family |
| Lot Size Units | Acres |
| Property Attached Y/N | No |
| Land Lease Y/N | No |
| Tax Annual Amount | 556 |
| Additional Parcels Y/N | Yes |
| Standard Status | Active |
| Lender Owned | No |
| Amenities Unit | Ceiling Fan(s),Dock,Kitchen Window,Patio,Porch |
| PostalCity | Hackensack |
Interior Features
| Basement | None |
|---|---|
| Basement (Y/N) | No |
| Fireplace Y/N | No |
| Above Grade Finished Area | 900 |
| 3/4 Baths | 2 |
| Laundry Features | In Hall |
| Total Bedrooms | 2 |
| Total Baths | 2 |
| Bath Desc | Main Floor 3/4 Bath,Other |
| Dining Room Description | Eat In Kitchen |
| Foundation Dimensions | 900 |
| Fuel | Electric |
| Garage Square Feet | 1596 |
| Waterfront Feet | 192 |
Exterior Features
| Fencing | None |
|---|---|
| Parking Features | Attached Garage,Gravel,Floor Drain,Garage Door Opener,RV Access/Parking,Storage |
| Lot Features | Tree Coverage - Medium |
| Water Source | Drilled |
| Lot Size Area | 3.63 |
| Building Area Total | 900 |
| Lot Dimensions | irregular |
| Waterfront Y/N | Yes |
| Foundation Area | 900 |
| Road Frontage Type | Unimproved |
| Road Responsibility | Public Maintained Road |
Amenities
- Foreclosure
- Views
- Short Sale
- New Construction
- Adult 55+
- Lease To Own
- No HOA Fees
- Furnished
- Primary On Main
- Air Conditioning
- Seller Finance
- Green
- Fixer Upper
- Horse
- Golf
- Fireplace
- Deck
- Garage
- Basement
- Pool
Property vs Single Family Average in 56452
Price
Taxes
Year Built
Visits

 Information should be deemed reliable but not guaranteed, all representations are approximate, and individual verification is recommended. Copyright ©2017 All rights reserved.
