
Open House Sun, Sep 20th 12:00 PM - 02:00 PM
Address
11529 Pineridge Way N, Dayton, MN
Price
$ 600,000
Property Attributes
- ID#7134982
- TypeSingle Family
- Listing Status Active
- CountyHENNEPIN
- CityDayton
- AreaThe Enclave At Hayden Hills 2nd Add
- NeighborhoodThe Enclave At Hayden Hills 2nd Add
- Zip55327
- StyleSingle Family
- Year Built2019
- Taxes$ 6908
- Price$ 600,000
- Bedrooms5
- Full Bathrooms3
- Half Bathrooms1
- Sqr Footage3788
- Lot Size0.22 Acres
Data Source:
Northstar MLS (NSTAR)
Property Description
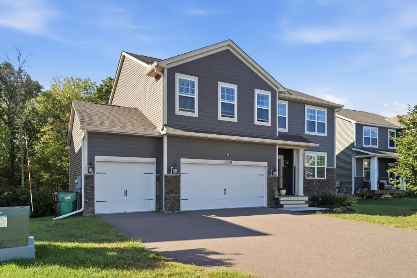
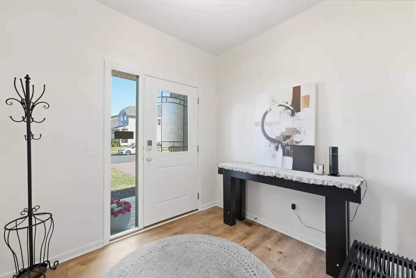
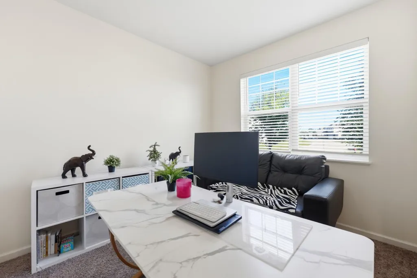
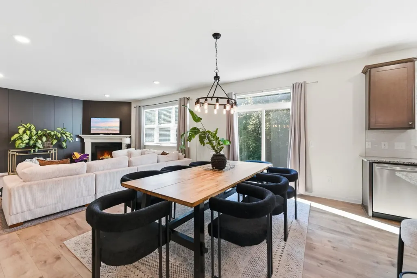
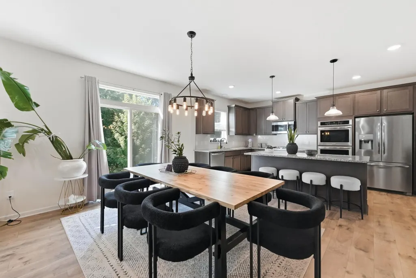
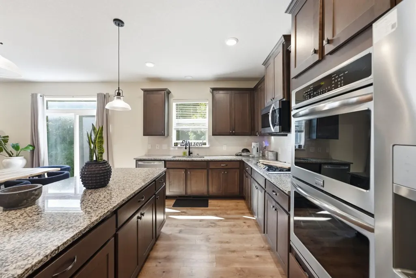
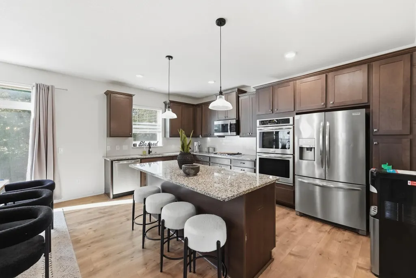
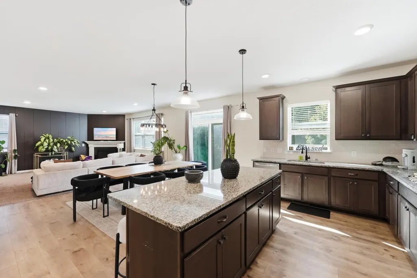
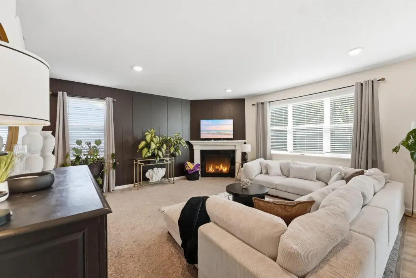
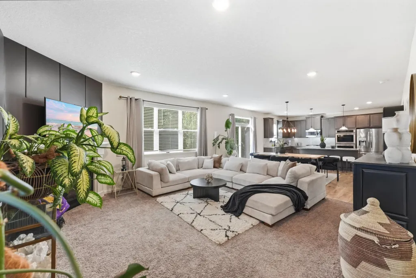
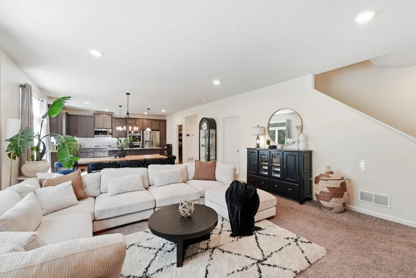
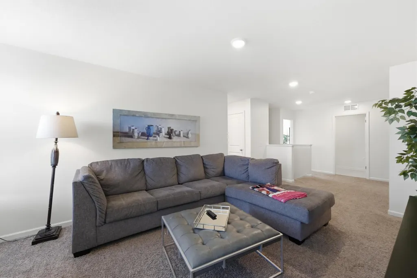
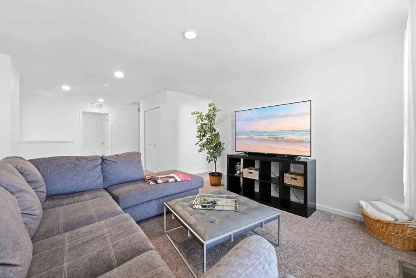
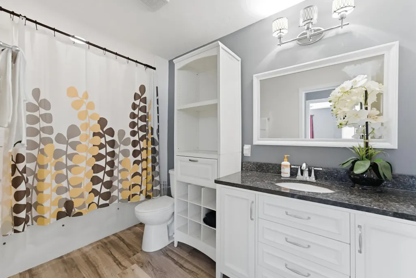
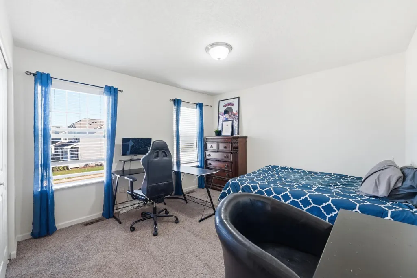
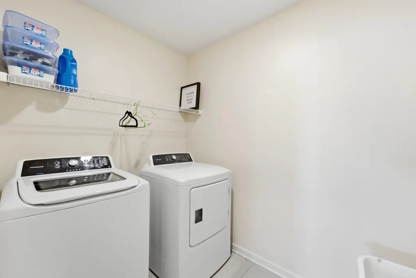
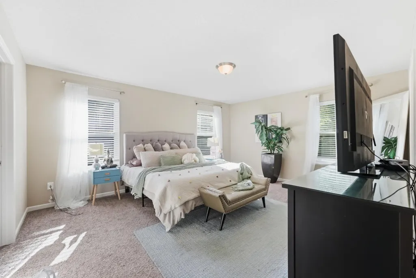
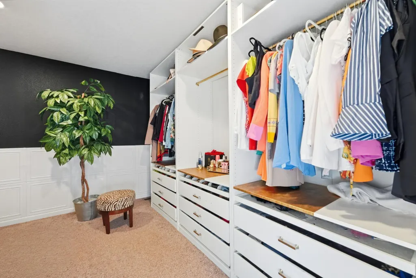
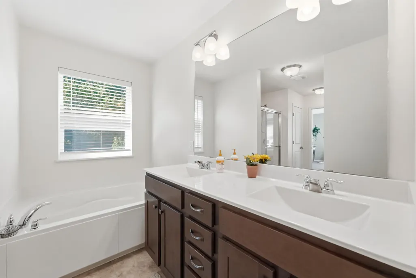
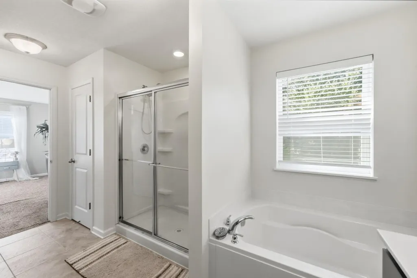
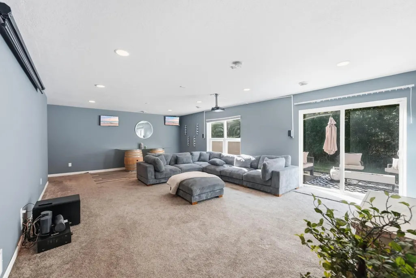
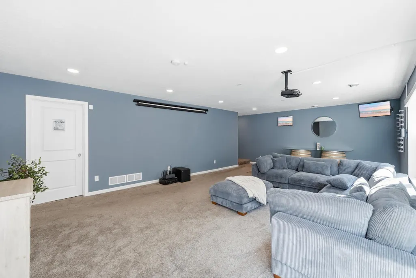
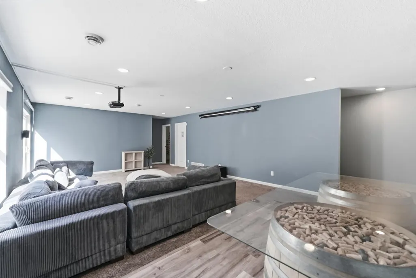
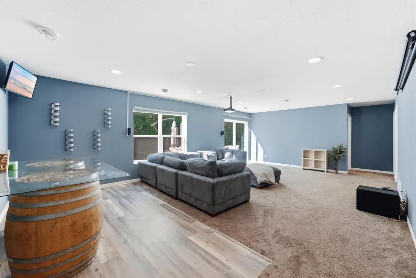
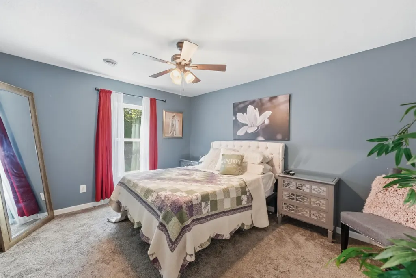
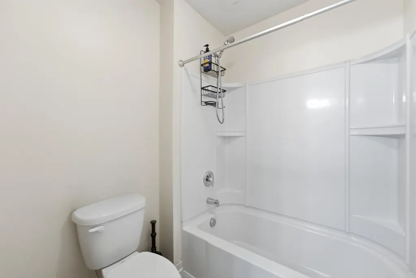
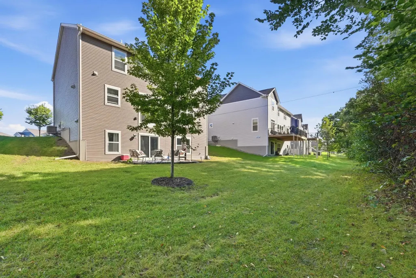
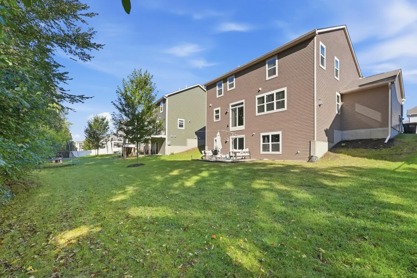
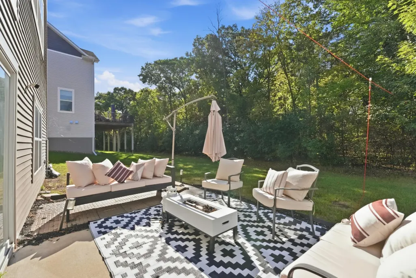
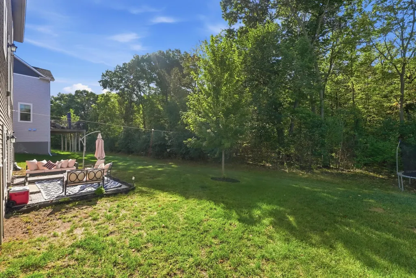
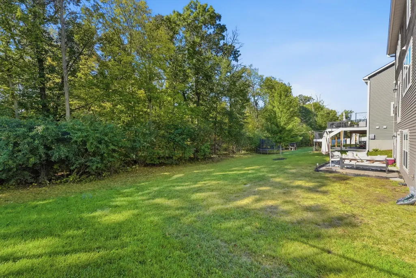
Welcome to this beautifully designed, 2019 built, 5-bedroom, 4-bathroom home offering spacious living areas, thoughtful finishes, and plenty of room for everyone. Step inside to an inviting main-level office, conveniently located just steps from the front door. Continue into the open-concept living, dining, and gourmet kitchen area—an ideal layout for both everyday living and entertaining. The kitchen features a gas cooktop, double ovens, oversized island, and granite countertops. Upstairs, you’ll find four bedrooms, a convenient laundry area, and a spacious loft that offers additional flexibility for a media room, play area, or second living space. The primary suite is a true retreat, featuring a huge walk-in closet and private en-suite bathroom. Two additional bedrooms share a convenient Jack-and-Jill bathroom, and then the fourth bedroom. The lower level provides even more living space with a fifth bedroom, full bathroom, and comfortable walk-out family room. Step outside to the backyard patio, perfect for grilling, entertaining, relaxing, or enjoying the peaceful setting next to the adjacent nature preserve. The low $100 quarterly HOA fee includes access to a community recreational area featuring pickleball and basketball courts, as well as a play area. With its spacious floor plan, multiple living areas, desirable amenities, and beautiful natural surroundings, this home has so much to offer. Schedule your private showing today!
| Price History | |
|---|---|
| 9/3/2026 | Listed $600,000 |
General Features
| Living Area | 3788 |
|---|---|
| Sewer | City Sewer/Connected |
| Heating | Forced Air |
| Cooling | Central Air |
| Roof | Age 8 Years or Less,Asphalt |
| Appliances | Cooktop,Dishwasher,Disposal,Double Oven,Dryer,Gas Water Heater,Microwave,Refrigerator,Washer,Water Softener Owned |
| HOA Fee | 100 |
| Garage Spaces | 3 |
| Association Fee Includes | Recreation Facility,Sanitation |
| Pool Features | None |
| Construction Materials | Block |
| Year Built | 2019 |
| Electric | Circuit Breakers,100 Amp Service |
| Levels | Two |
| Property Subtype | Single Family |
| Tax Year | 2026 |
| Accessibility | None |
| Assoc Fee Paid Per | Quarterly |
| County | Hennepin |
| New Construction | No |
| Property Type | Residential |
| HOA | Yes |
| Contingency | None |
| Subdivision Name | The Enclave At Hayden Hills 2nd Add |
| Full Baths | 3 |
| Directions | Hwy 169 to W. Hayden Lake Rd,go west,continue on to 129th Ave then go North on to Deerwood Lane then west on to Pineridge Way. Home on South side of street |
| City | Dayton |
| Association Name | New Concept |
| High School District | Anoka-Hennepin |
| Zoning Description | Residential-Single Family |
| Lot Size Units | Acres |
| Property Attached Y/N | No |
| Land Lease Y/N | No |
| Tax Annual Amount | 6908 |
| Additional Parcels Y/N | No |
| Standard Status | Active |
| Lender Owned | No |
| PostalCity | Dayton |
Interior Features
| Basement | Block,Drain Tiled,Finished,Full,Sump Pump,Walkout |
|---|---|
| Total Fireplaces | 1 |
| Fireplace Features | Gas |
| Basement (Y/N) | Yes |
| Fireplace Y/N | Yes |
| Above Grade Finished Area | 2730 |
| 1/4 Baths | 1 |
| Laundry Features | Upper Level |
| Total Bedrooms | 5 |
| Below Grade Finished Area | 1058 |
| Total Baths | 4 |
| Bath Desc | Full Primary,Full Basement,Full Jack & Jill,Main Floor 1/2 Bath |
| Dining Room Description | Kitchen/Dining Room,Living/Dining Room |
| Foundation Dimensions | 37.5x37.5 |
| Fuel | Natural Gas |
| Garage Square Feet | 638 |
Exterior Features
| Fencing | None |
|---|---|
| Parking Features | Attached Garage,Asphalt,Garage Door Opener |
| Water Source | City Water/Connected |
| Lot Size Area | 0.22 |
| Building Area Total | 4136 |
| Lot Dimensions | 33x33x133x77x135 |
| Waterfront Y/N | No |
| Foundation Area | 1406 |
| Road Frontage Type | City Street,Paved Streets |
Amenities
- Foreclosure
- Views
- Short Sale
- New Construction
- Adult 55+
- Lease To Own
- No HOA Fees
- Furnished
- Primary On Main
- Air Conditioning
- Seller Finance
- Green
- Fixer Upper
- Horse
- Golf
- Fireplace
- Deck
- Garage
- Basement
- Pool
Property vs Single Family Average in 55327
Price
Taxes
Year Built
Visits

 Information should be deemed reliable but not guaranteed, all representations are approximate, and individual verification is recommended. Copyright ©2017 All rights reserved.
