
Price Reduction
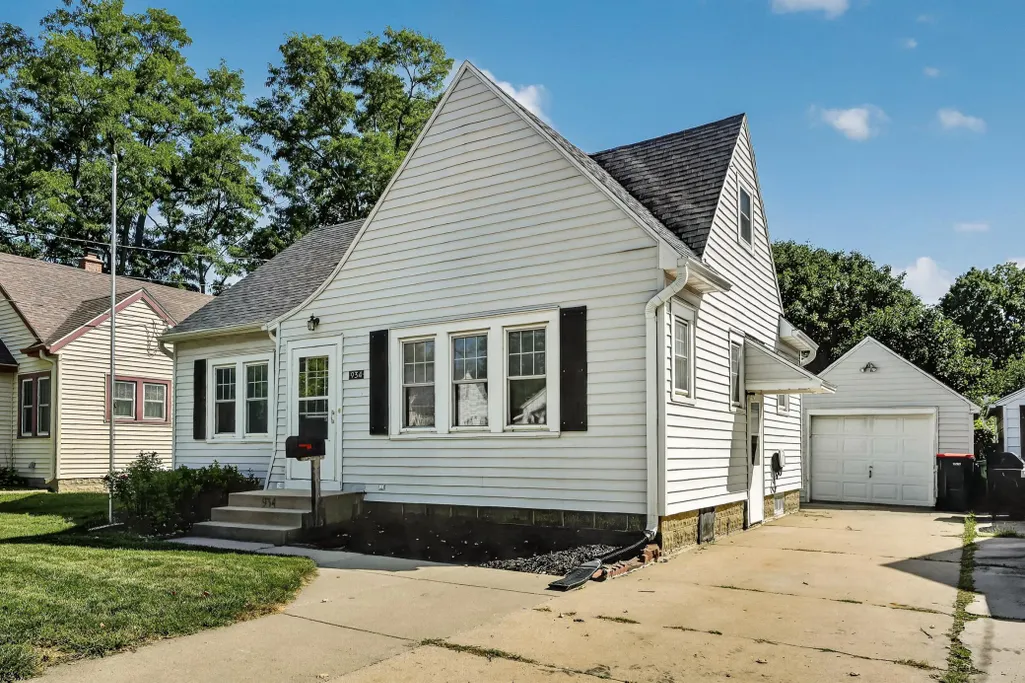


Address
934 7th Avenue Se, Rochester, MN
Price
$ 249,900
Property Attributes
- ID#7136923
- TypeSingle Family
- Listing Status Active
- CountyOLMSTED
- CityRochester
- AreaSubdivision Lt 90
- NeighborhoodSubdivision Lt 90
- Zip55904
- StyleSingle Family
- Year Built1931
- Taxes$ 2562
- Price$ 249,900
- Bedrooms3
- Full Bathrooms1
- Half Bathrooms0
- Sqr Footage1414
- Lot Size0.138 Acres
Data Source:
Northstar MLS (NSTAR)
Property Description
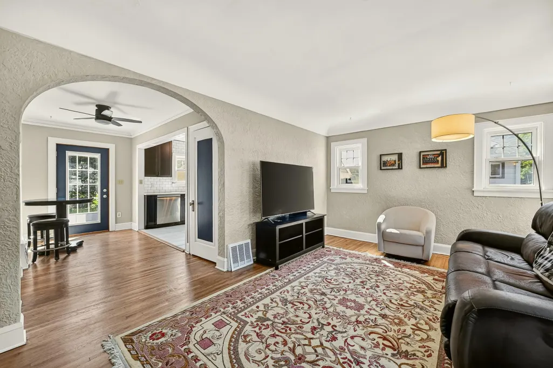
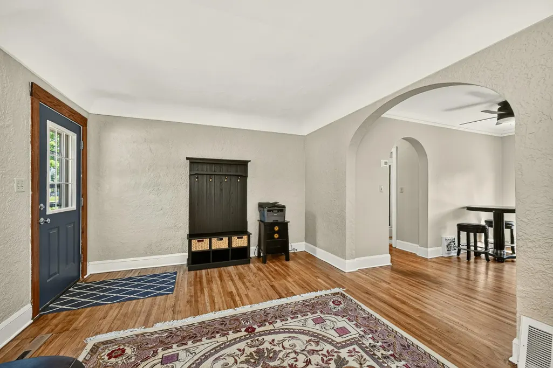
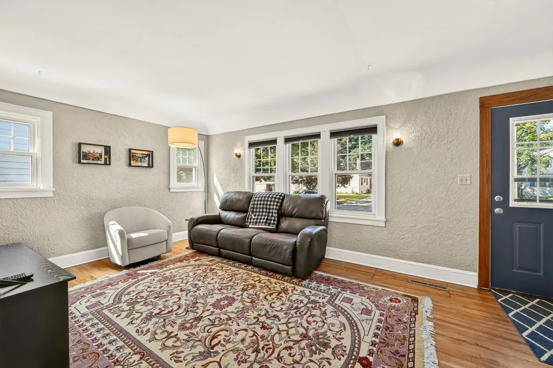
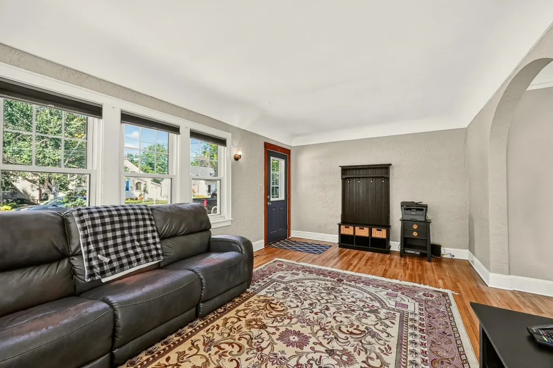
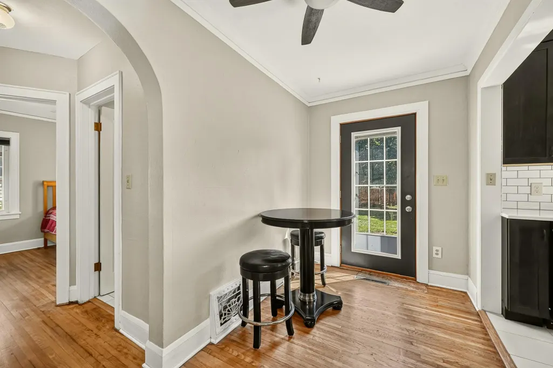
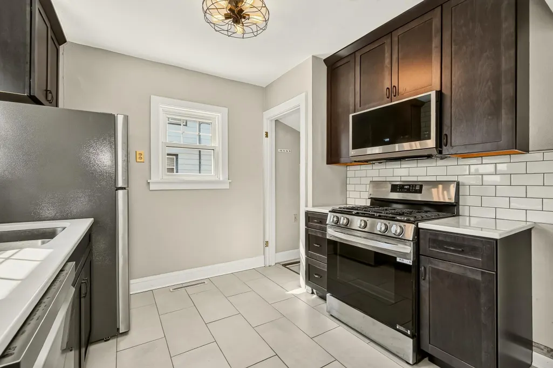
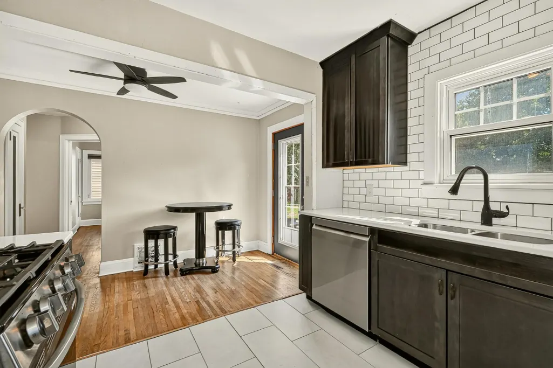
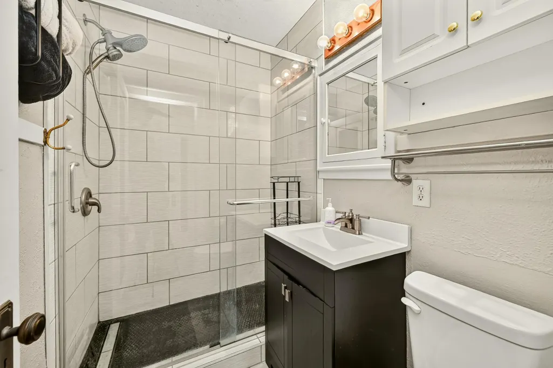
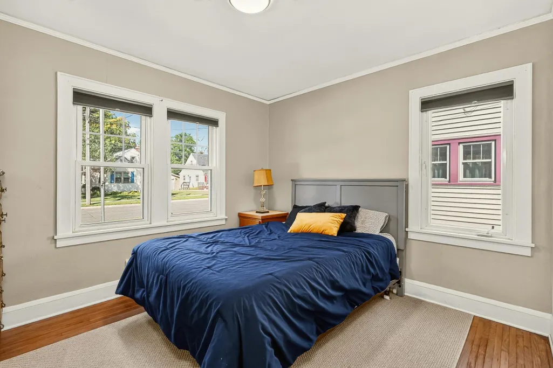
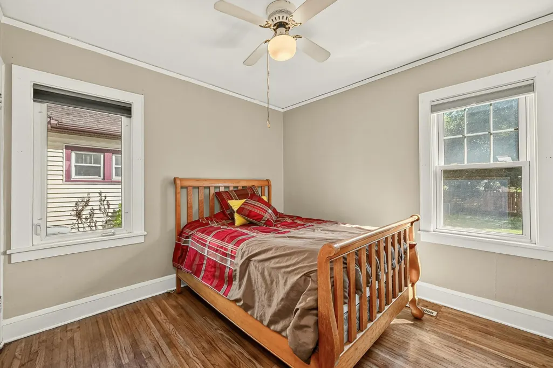
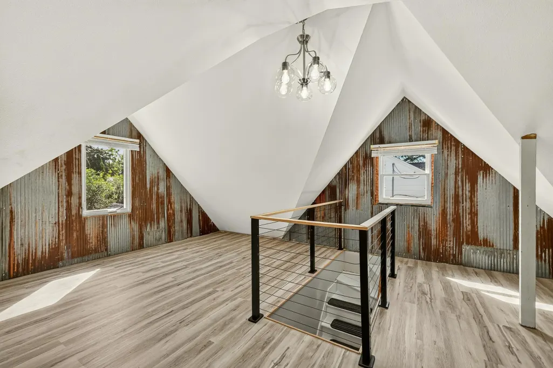
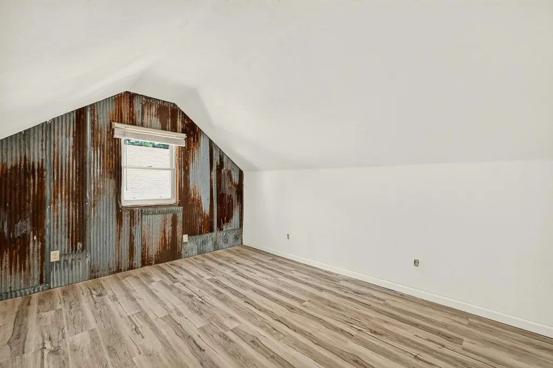
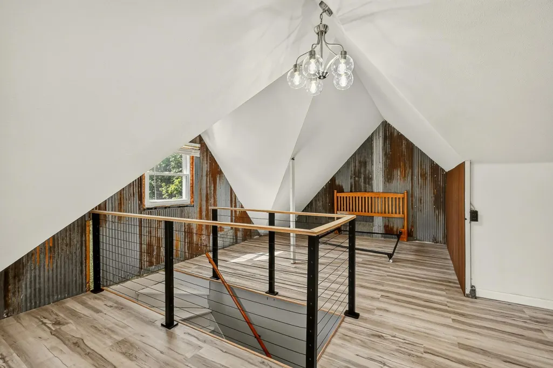
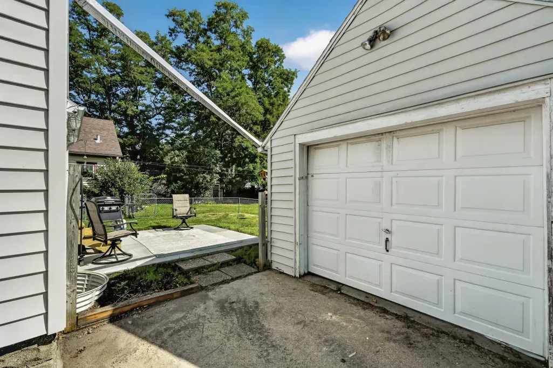
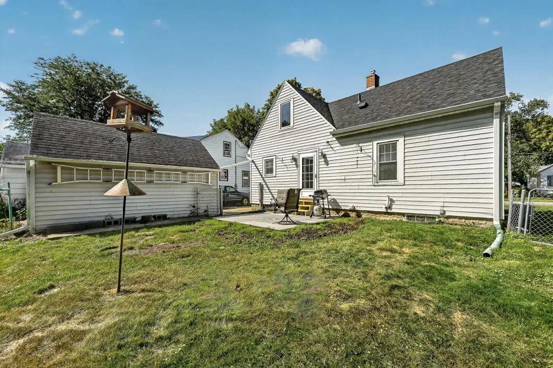
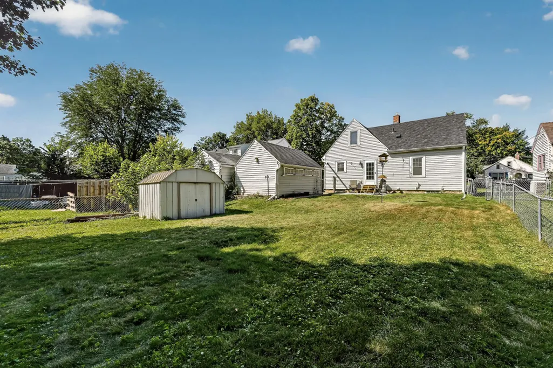
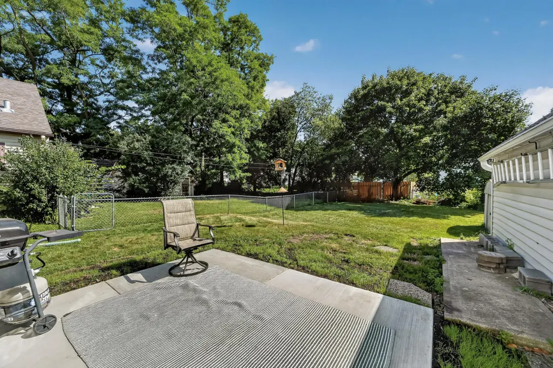
Charming newly renovated 3 bedroom, 1 bathroom home just 1 mile from the Gonda Building at Mayo Clinic. Fresh finishes, including new kitchen cabinets, granite counter tops and new stainless steel appliances. New bathroom everything has been updated including a new walk in shower. 2nd floor features new drywall, flooring and handrail system. Perfect for Mayo employees 4 blocks from the Kmart (Mayo) parking lot. Fenced in backyard with a new patio ready for you to enjoy. Priced to sell. Ask your Realtor for a newly updated list. Reach out for your private showing or request a updated list.
| Elementary School | Middle School | High School |
|---|---|---|
| Riverside Central Elementary School | Kellogg Middle School | Mayo High School |
| Price History | |
|---|---|
| 9/2/2026 | Listed $254,000 |
| 9/15/2026 | 2$249,900 |
General Features
| Living Area | 1414 |
|---|---|
| Sewer | City Sewer/Connected |
| Heating | Forced Air |
| Cooling | Central Air |
| Appliances | Dishwasher,Dryer,Gas Water Heater,Microwave,Refrigerator,Stainless Steel Appliances,Washer,Water Softener Owned |
| Garage Spaces | 1 |
| Year Built | 1931 |
| Levels | One and One Half |
| Property Subtype | Single Family |
| Tax Year | 2026 |
| Accessibility | None |
| County | Olmsted |
| New Construction | No |
| Property Type | Residential |
| HOA | No |
| Contingency | None |
| Subdivision Name | Subdivision Lt 90 |
| Directions | Hwy 52 south to 14 East. Left on 6th Ave SE. Right on 10th St SE. Left of 7th St SE. House is on the right. |
| High School | Mayo |
| City | Rochester |
| High School District | Rochester |
| Zoning Description | Residential-Single Family |
| Lot Size Units | Acres |
| Elementary School | Riverside Central |
| Property Attached Y/N | No |
| Land Lease Y/N | No |
| Tax Annual Amount | 2562 |
| Middle/Junior High School | Kellogg |
| Additional Parcels Y/N | No |
| Standard Status | Active |
| Lender Owned | No |
| PostalCity | Rochester |
Interior Features
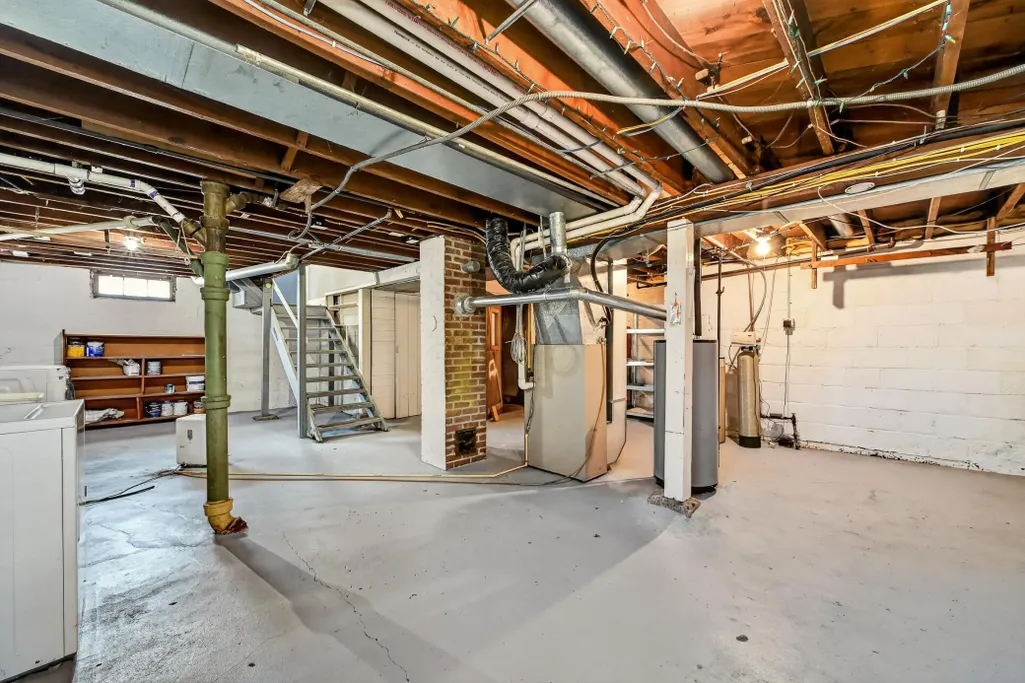
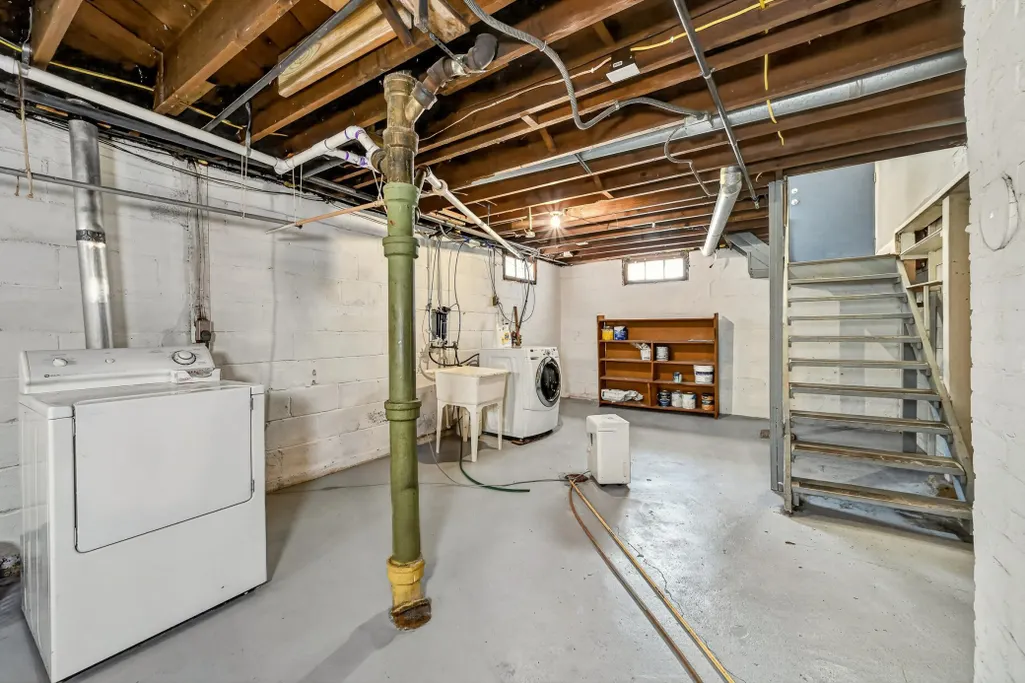
| Basement | Block |
|---|---|
| Basement (Y/N) | Yes |
| Fireplace Y/N | No |
| Above Grade Finished Area | 1414 |
| 3/4 Baths | 1 |
| Total Bedrooms | 3 |
| Total Baths | 1 |
| Foundation Dimensions | 32x26 |
| Fuel | Natural Gas |
| Garage Dimensions | 18x12 |
| Garage Square Feet | 216 |
Exterior Features
| Fencing | Chain Link |
|---|---|
| Parking Features | Detached Garage |
| Water Source | City Water/Connected |
| Lot Size Area | 0.138 |
| Building Area Total | 2222 |
| Lot Dimensions | 46x131 |
| Waterfront Y/N | No |
| Foundation Area | 808 |
Amenities
- Foreclosure
- Views
- Short Sale
- New Construction
- Adult 55+
- Lease To Own
- No HOA Fees
- Furnished
- Primary On Main
- Air Conditioning
- Seller Finance
- Green
- Fixer Upper
- Horse
- Golf
- Fireplace
- Deck
- Garage
- Basement
- Pool
Property vs Single Family Average in 55904
Price
Taxes
Year Built
Visits
 The data relating to real estate for sale on this web site comes in part from the Broker Reciprocity Program of the Regional Multiple Listing Service of Minnesota, Inc. Real estate listings held by brokerage firms other than Homes Plus Realty - St. Paul are marked with the Broker Reciprocity logo or the Broker Reciprocity thumbnail logo (little black
house) and detailed information about them includes the name of the listing brokers.
The data relating to real estate for sale on this web site comes in part from the Broker Reciprocity Program of the Regional Multiple Listing Service of Minnesota, Inc. Real estate listings held by brokerage firms other than Homes Plus Realty - St. Paul are marked with the Broker Reciprocity logo or the Broker Reciprocity thumbnail logo (little black
house) and detailed information about them includes the name of the listing brokers.
 Information should be deemed reliable but not guaranteed, all representations are approximate, and individual verification is recommended. Copyright ©2017 All rights reserved.
