
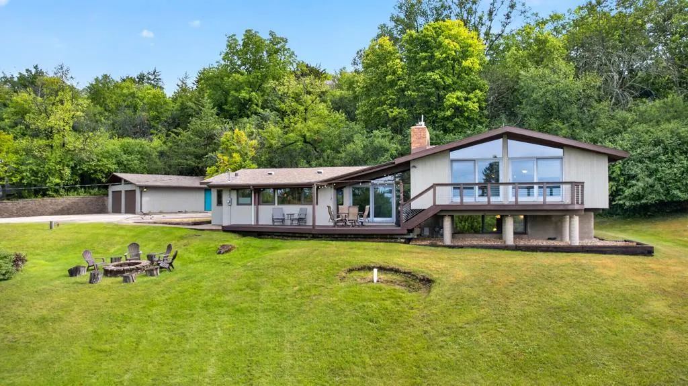
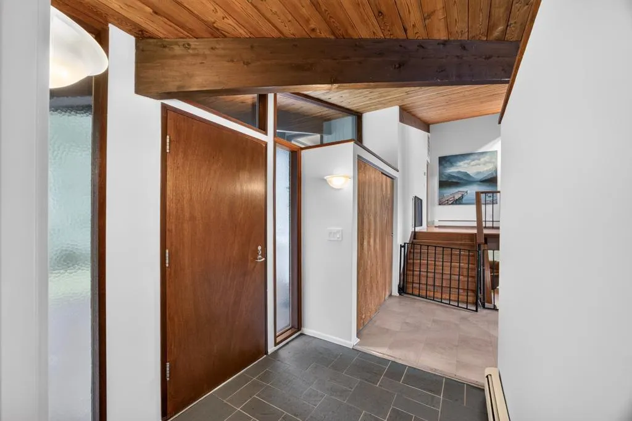
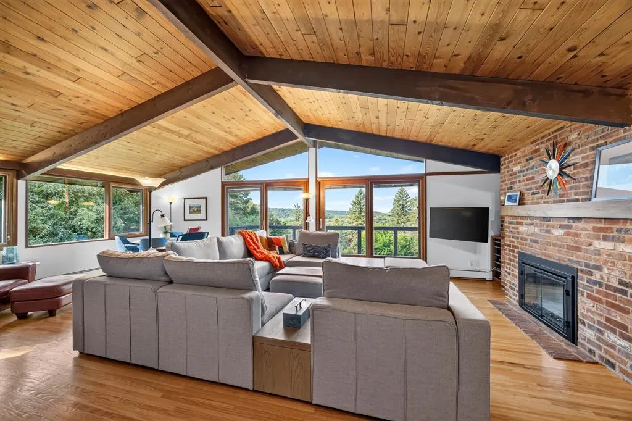
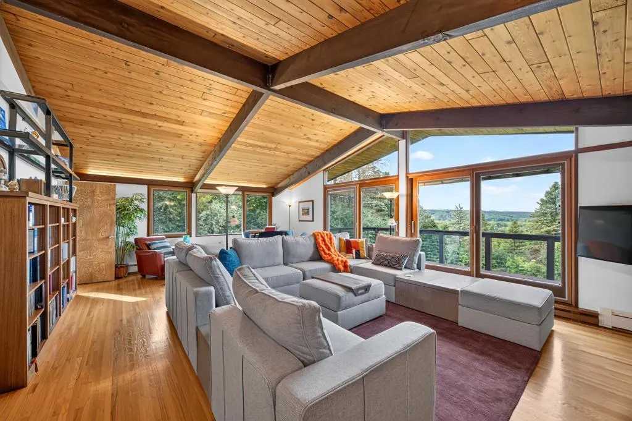
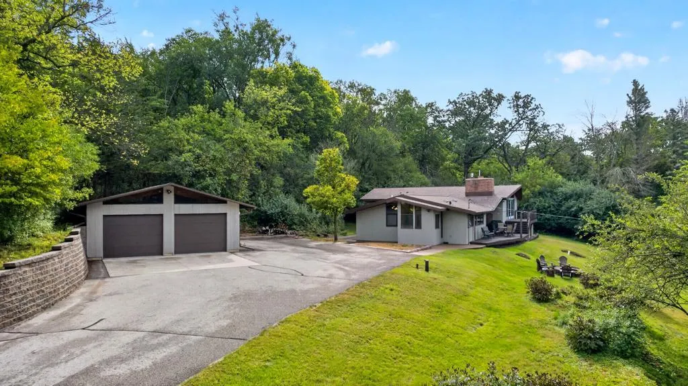
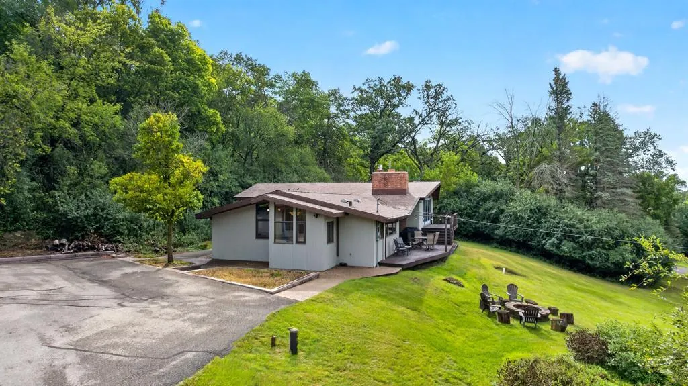
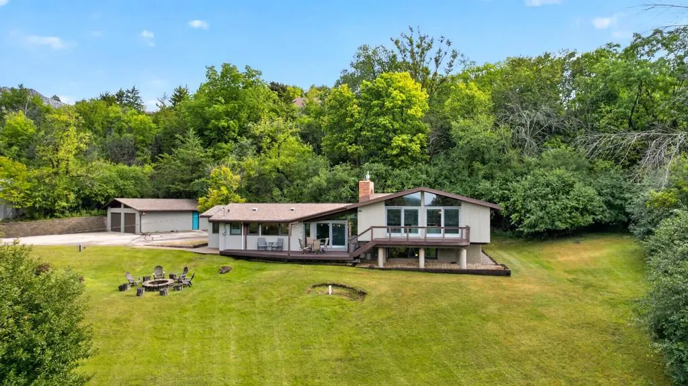
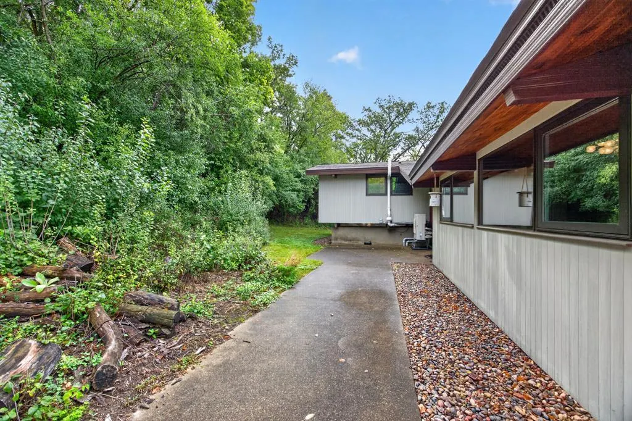


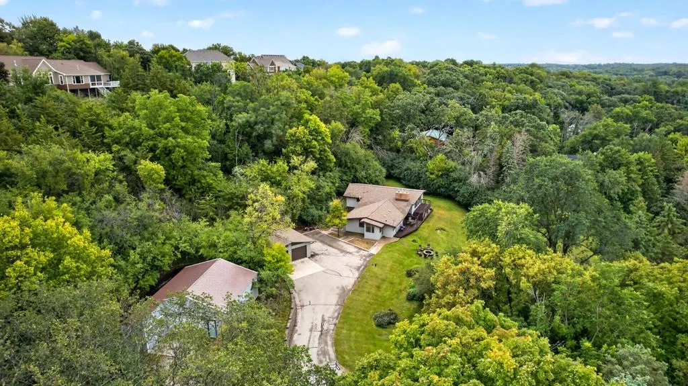
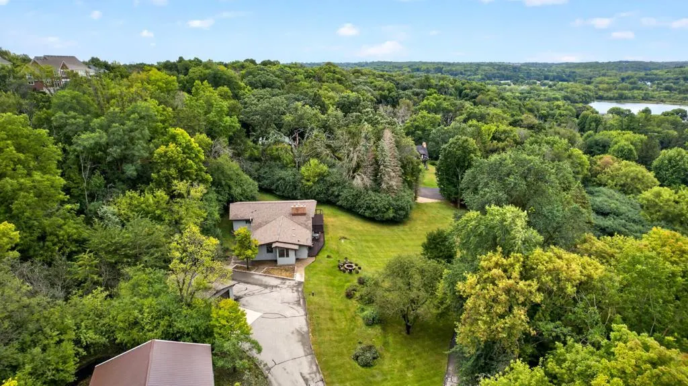
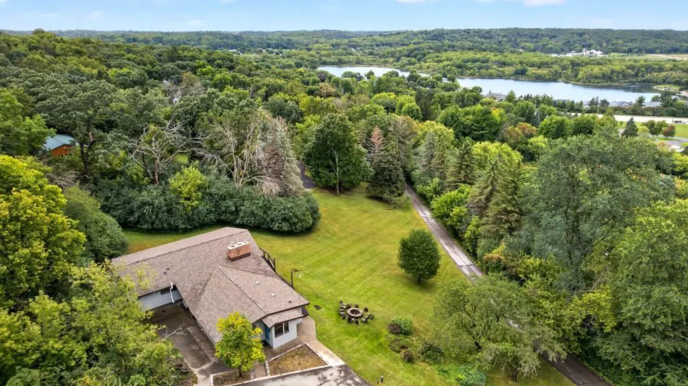
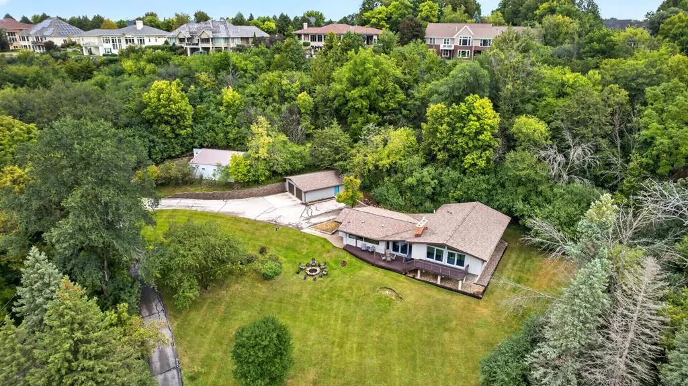
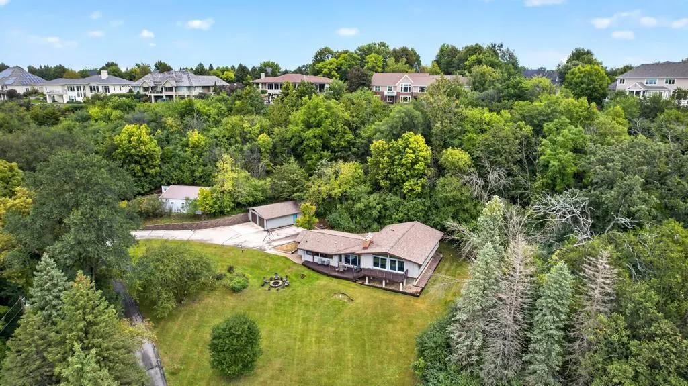
Address
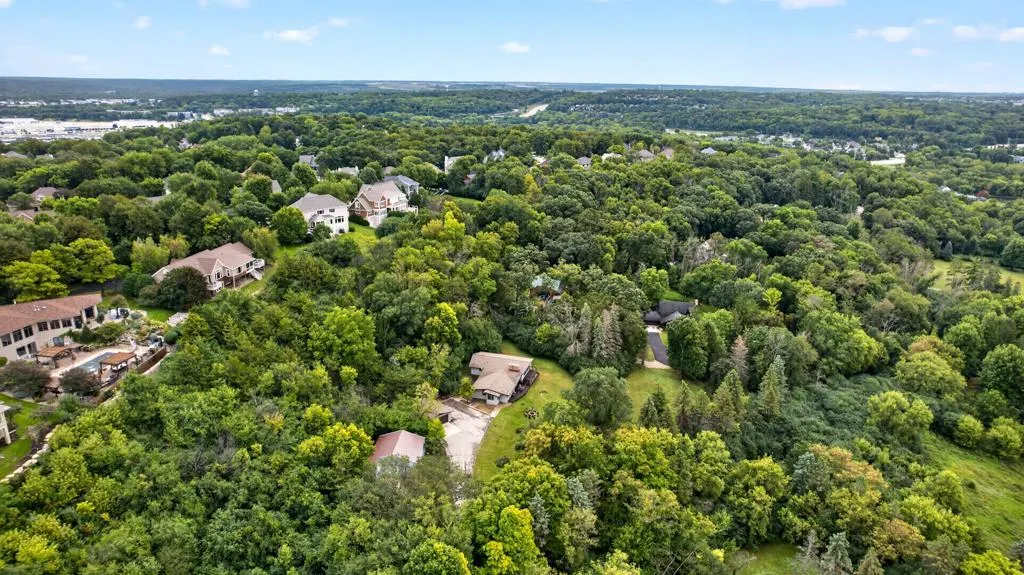
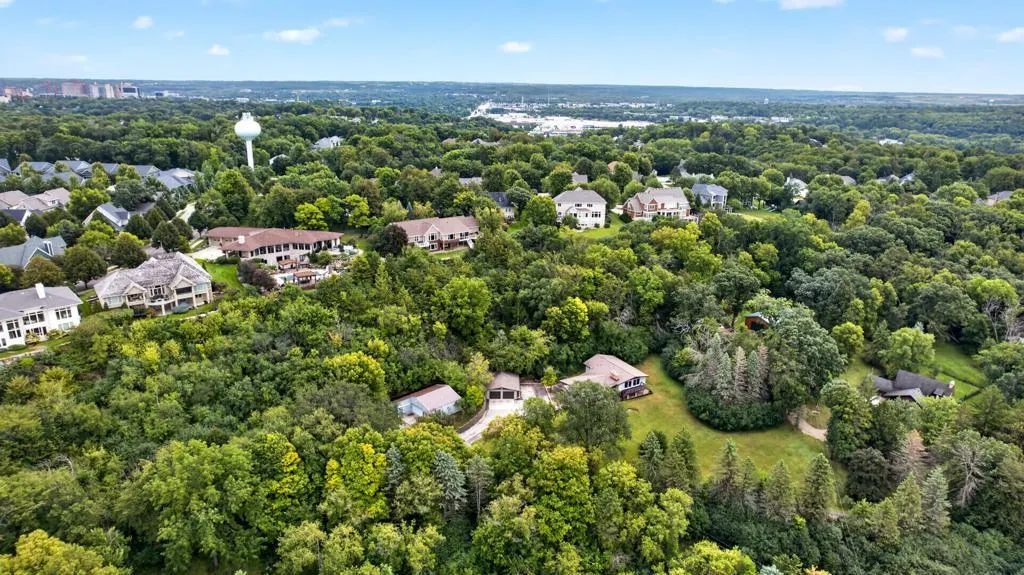
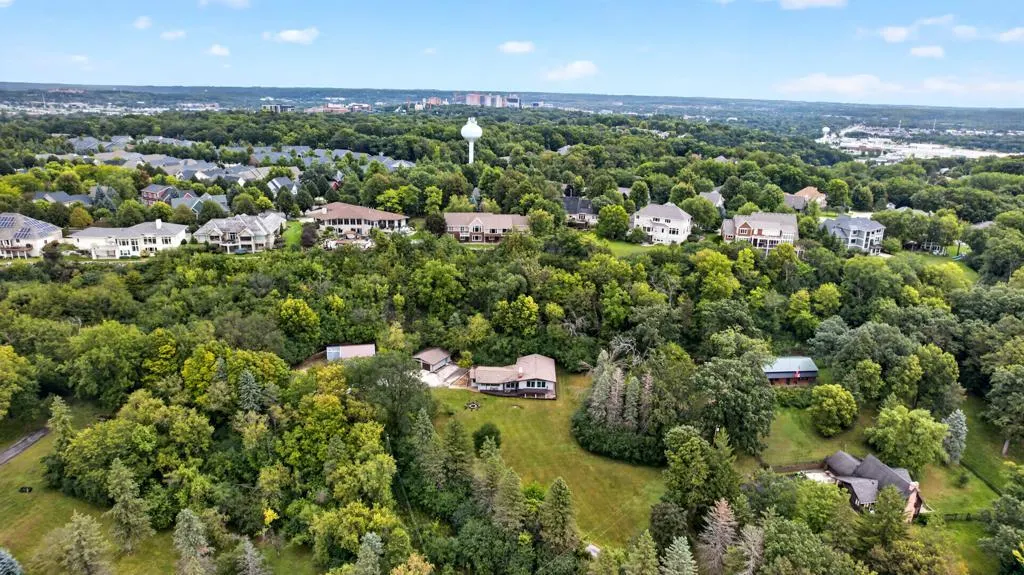
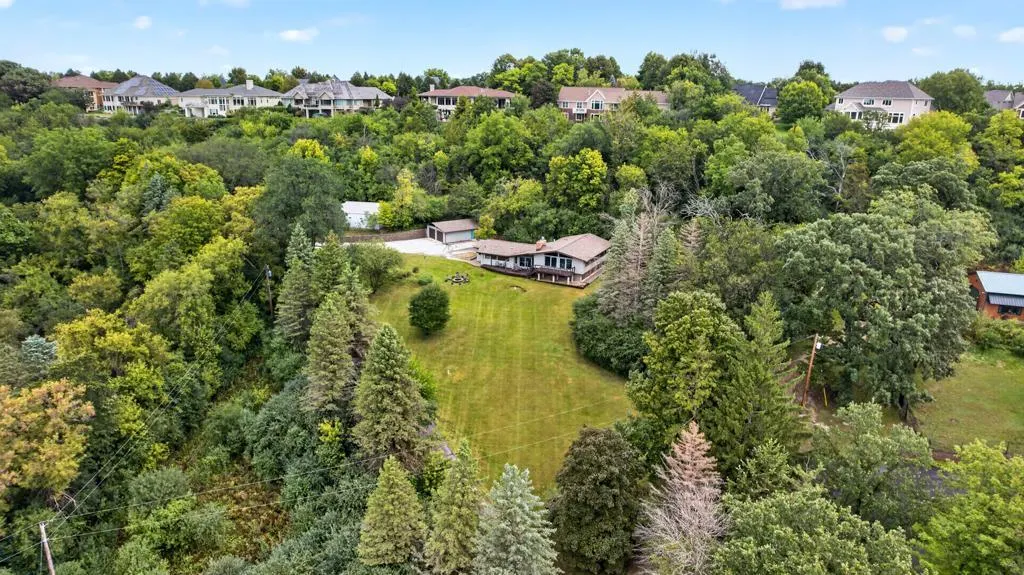
2715 Salem Road Sw, Rochester, MN
Price
$ 975,000
Property Attributes
- ID#7143856
- TypeSingle Family
- Listing Status Active
- CountyOLMSTED
- CityRochester
- AreaCity Lands
- NeighborhoodCity Lands
- Zip55902
- StyleSingle Family
- Year Built1968
- Taxes$ 10102
- Price$ 975,000
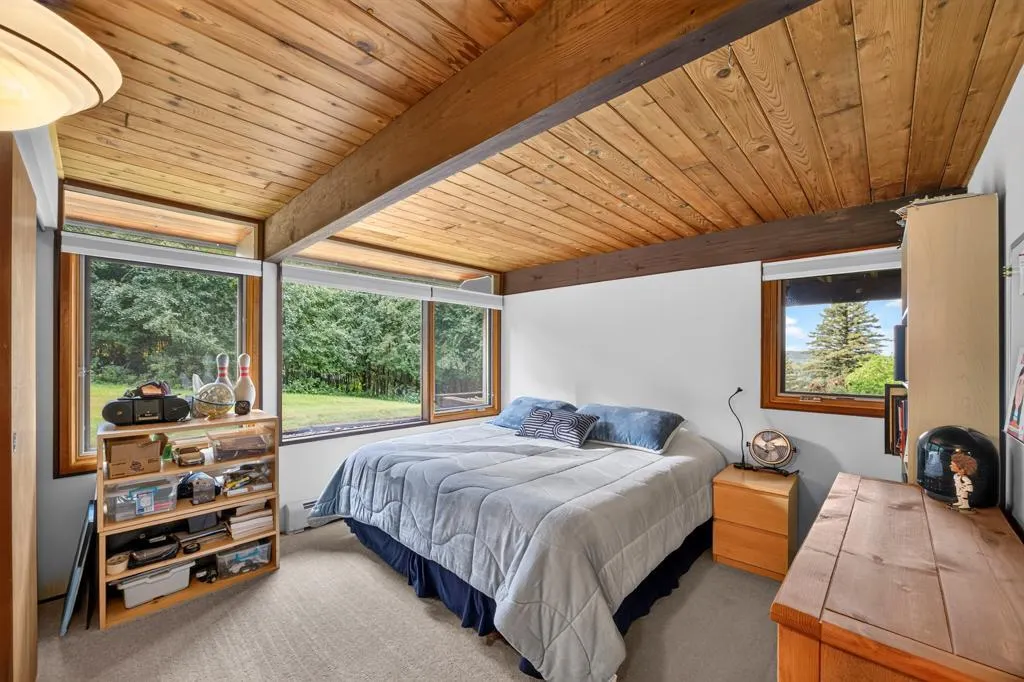
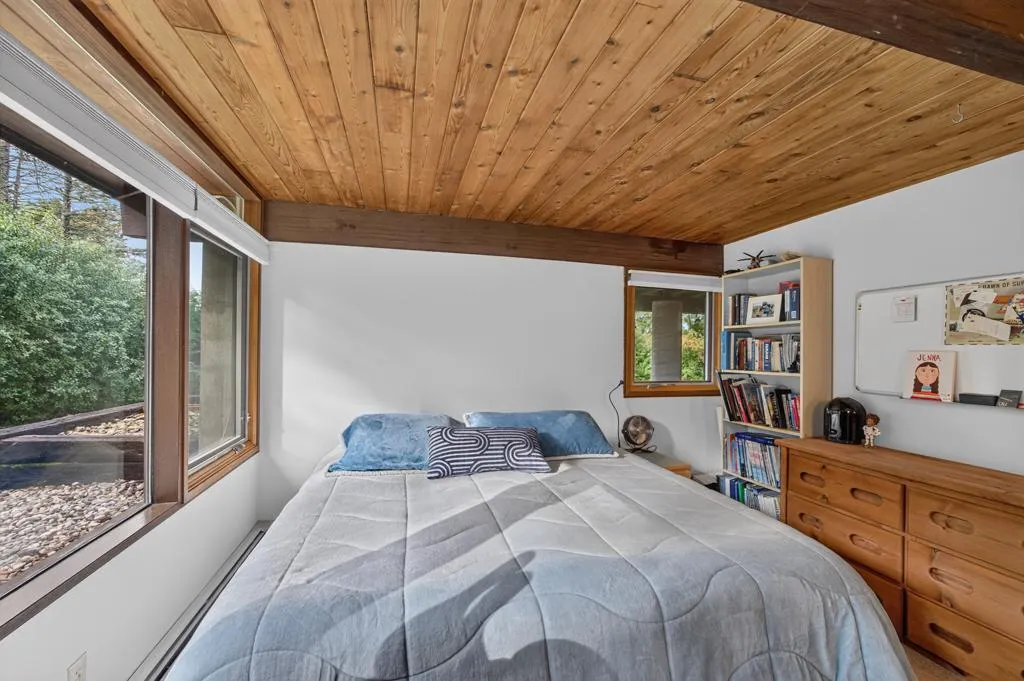
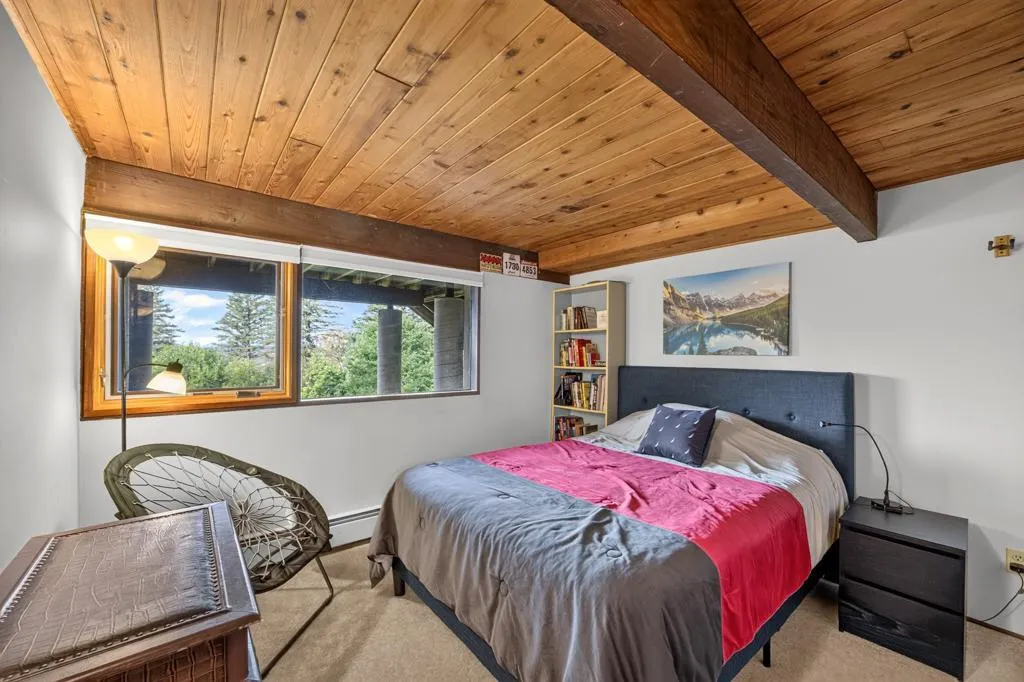
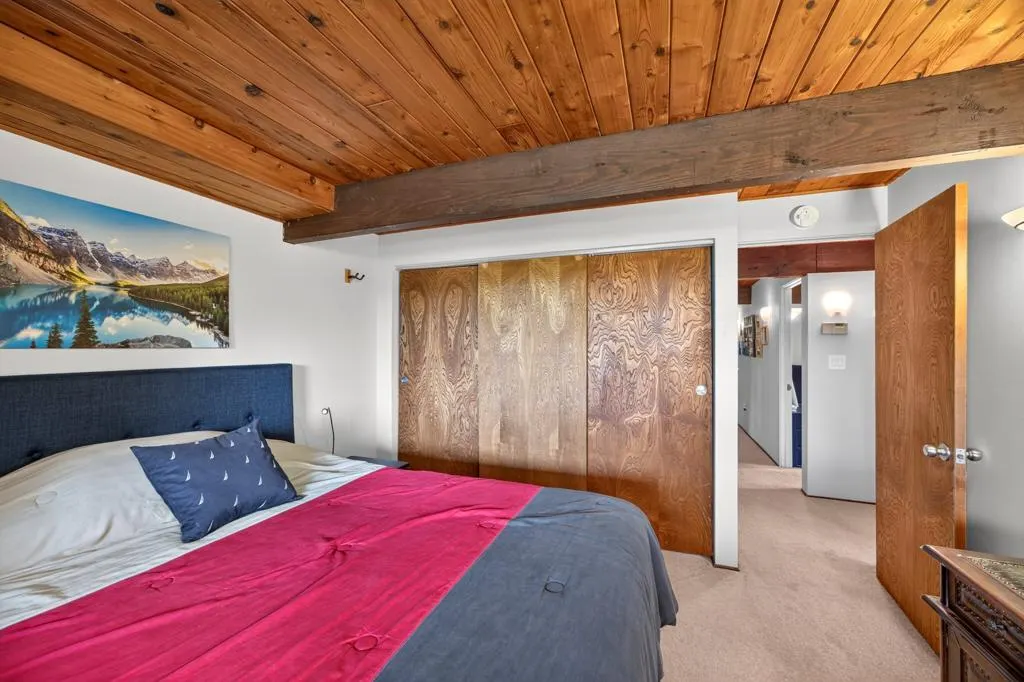
- Bedrooms4
- Full Bathrooms2
- Half Bathrooms1
- Sqr Footage3283
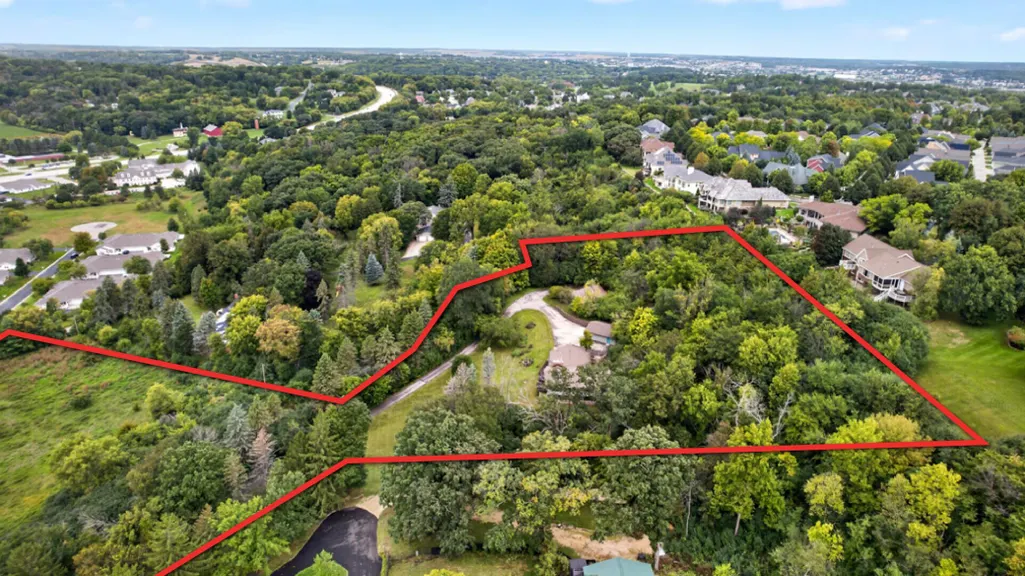
- Lot Size5 Acres
Data Source:
Northstar MLS (NSTAR)
Property Description
| Elementary School | Middle School | High School |
|---|---|---|
| Bamber Valley Elementary School | Willow Creek Middle School | Mayo High School |
| Price History | |
|---|---|
| 9/18/2026 | Listed $975,000 |
General Features
| Living Area | 3283 |
|---|---|
| Sewer | City Sewer/Connected |
| Heating | Boiler,Hot Water |
| Cooling | Central Air |
| Roof | Asphalt |
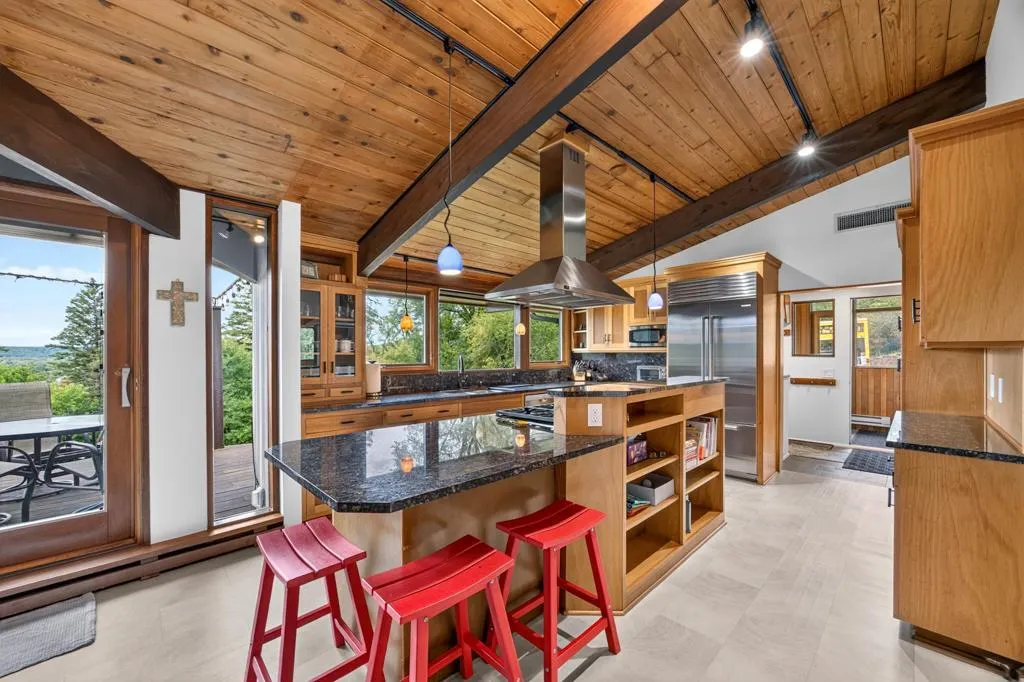
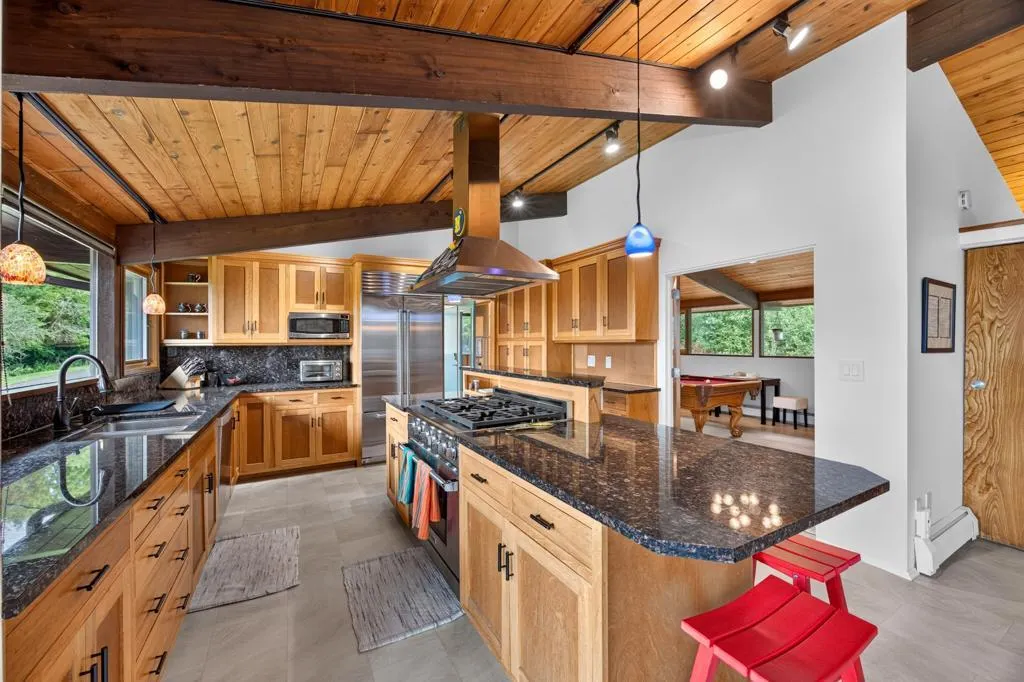
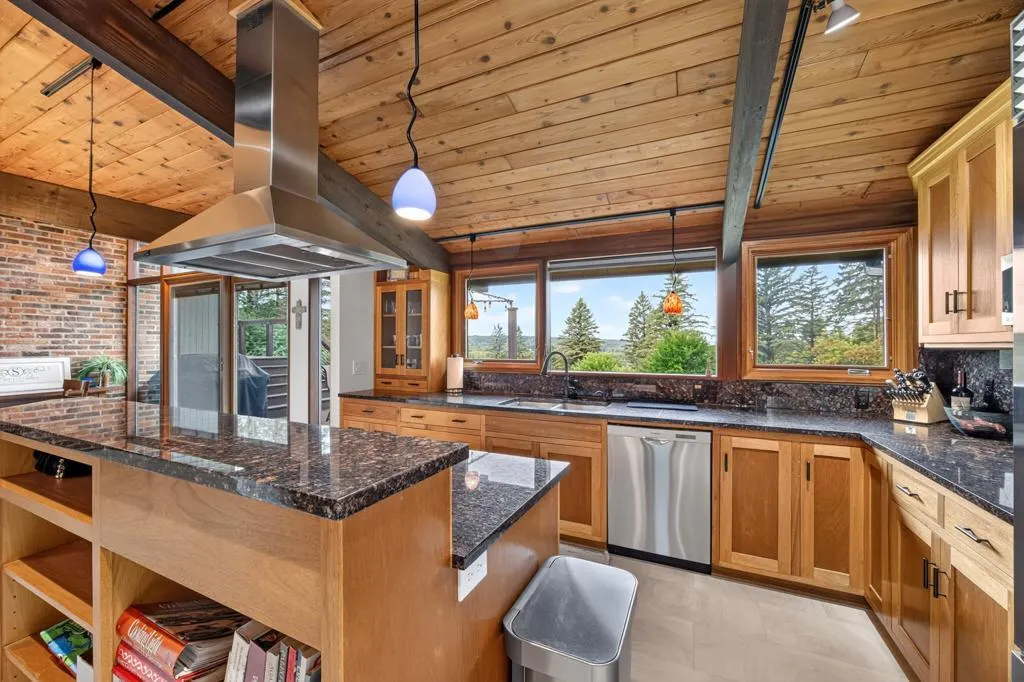
| Appliances | Dishwasher,Disposal,Dryer,Exhaust Fan,Iron Filter,Microwave,Range,Refrigerator,Washer,Water Softener Owned |
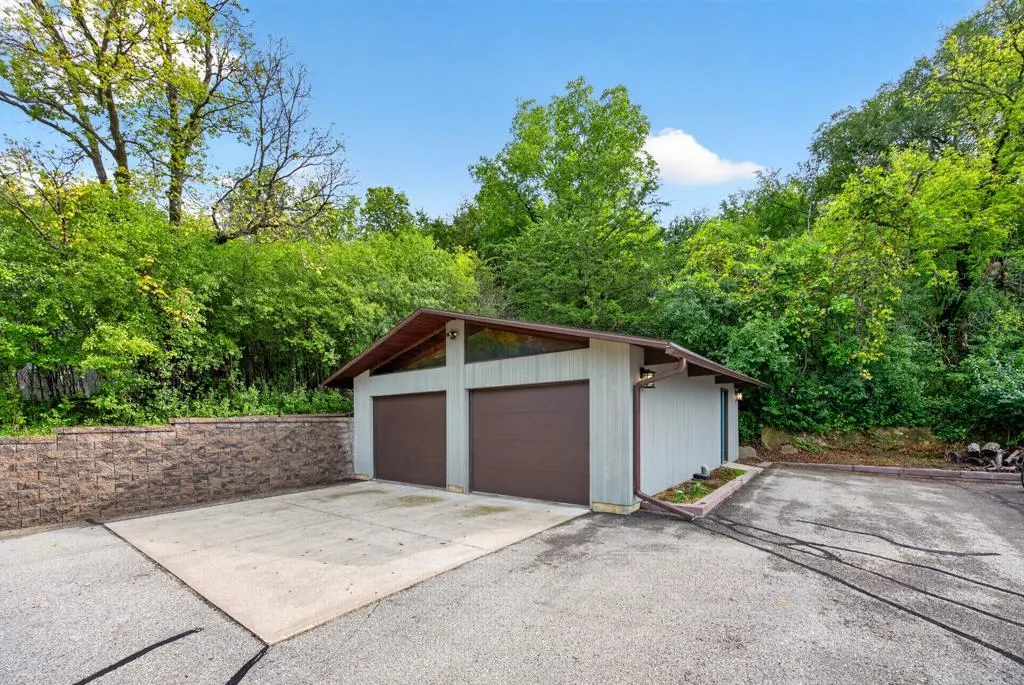
| Garage Spaces | 4 |
| Year Built | 1968 |
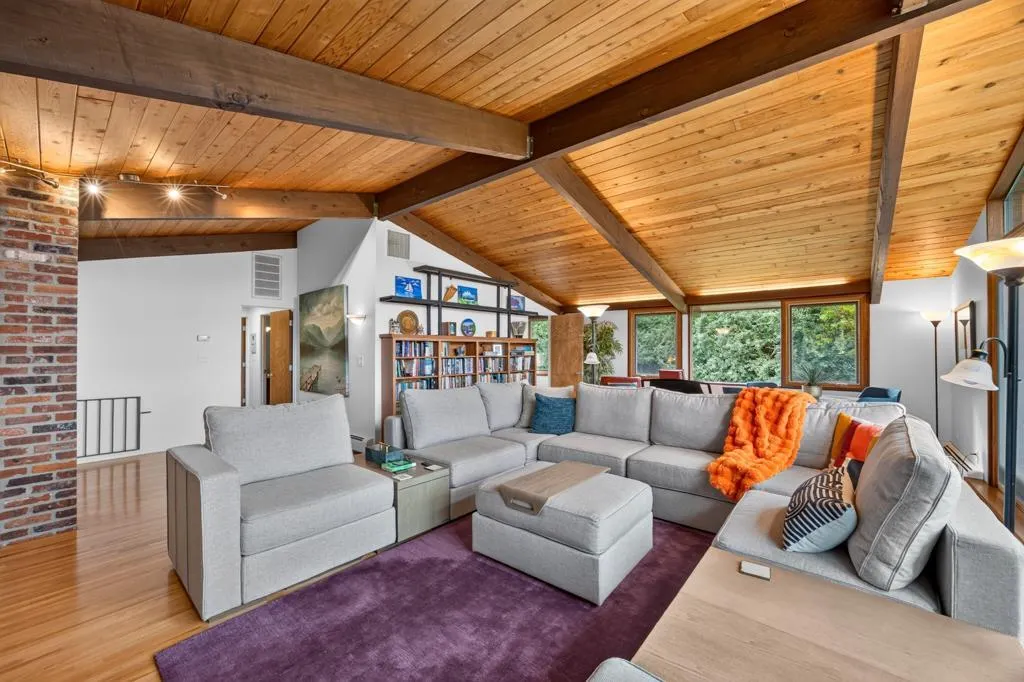
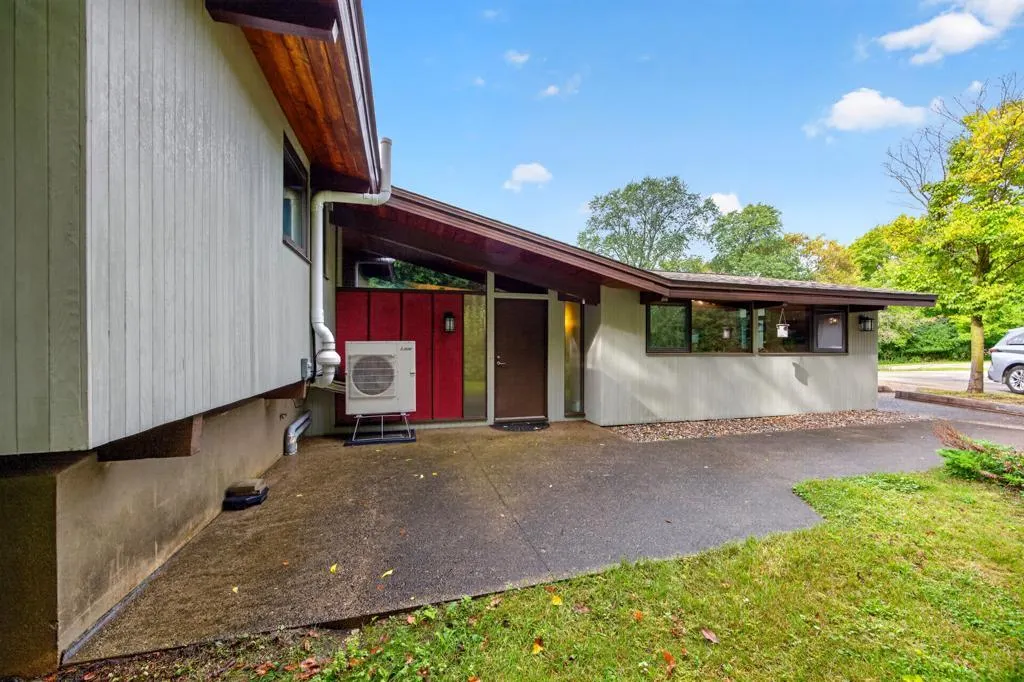
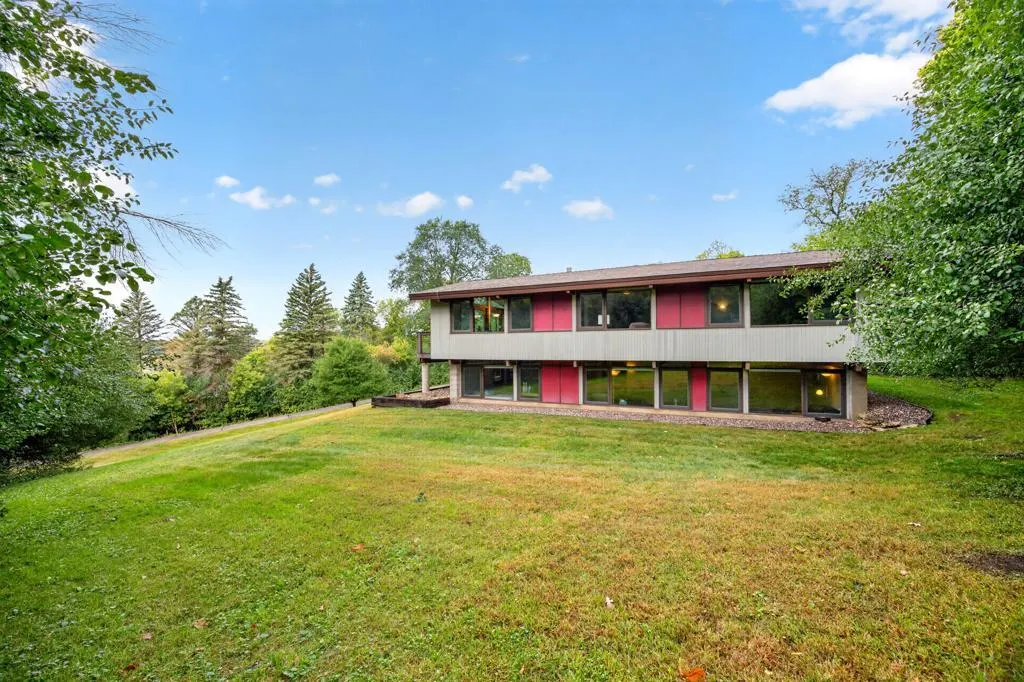
| Levels | Four or More Level Split |
| Property Subtype | Single Family |
| Tax Year | 2026 |
| Accessibility | No Stairs External |
| County | Olmsted |
| New Construction | No |
| Property Type | Residential |
| HOA | No |
| Contingency | None |
| Subdivision Name | City Lands |
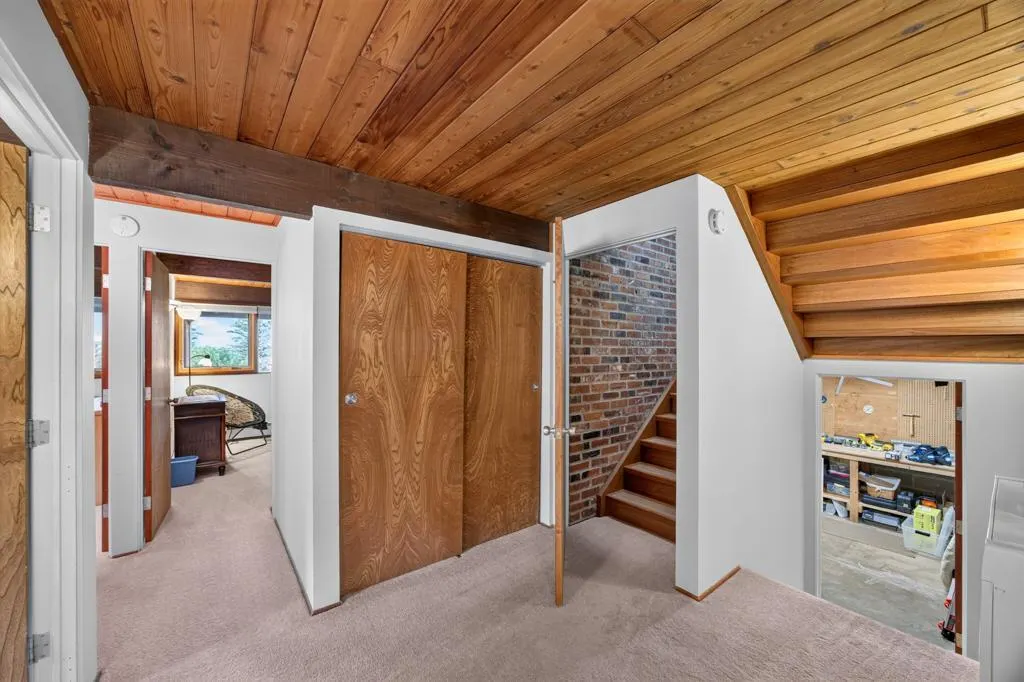
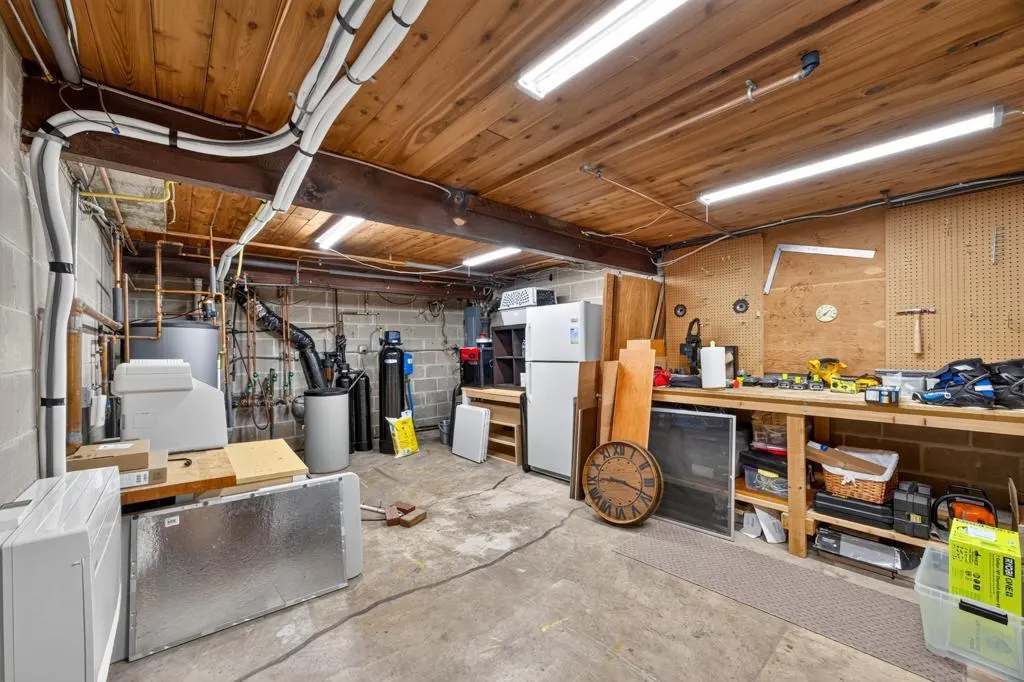
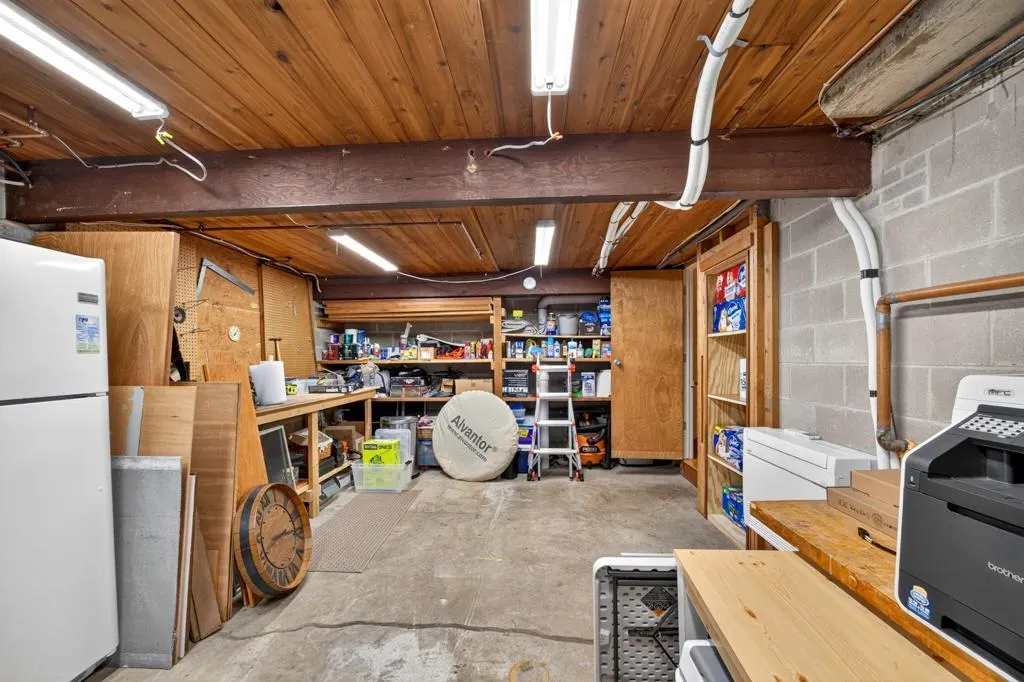
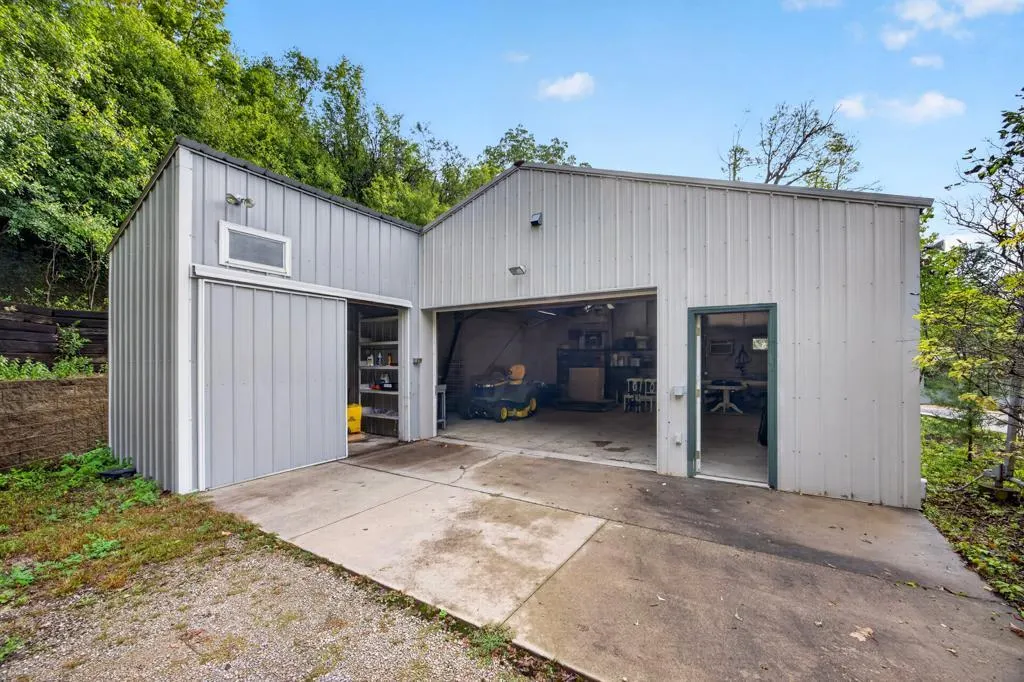
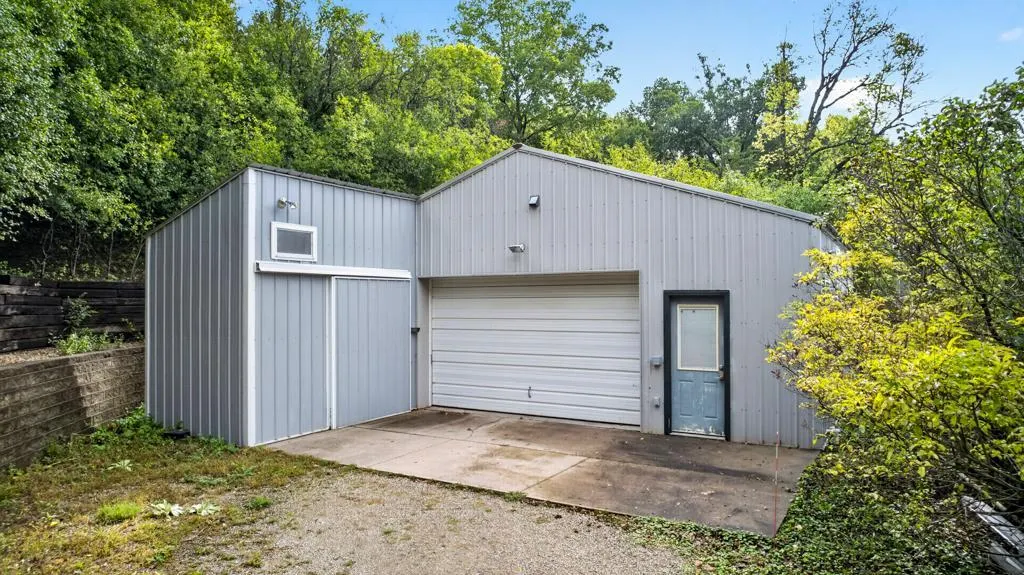
| Other Structures | Workshop |
| Full Baths | 2 |
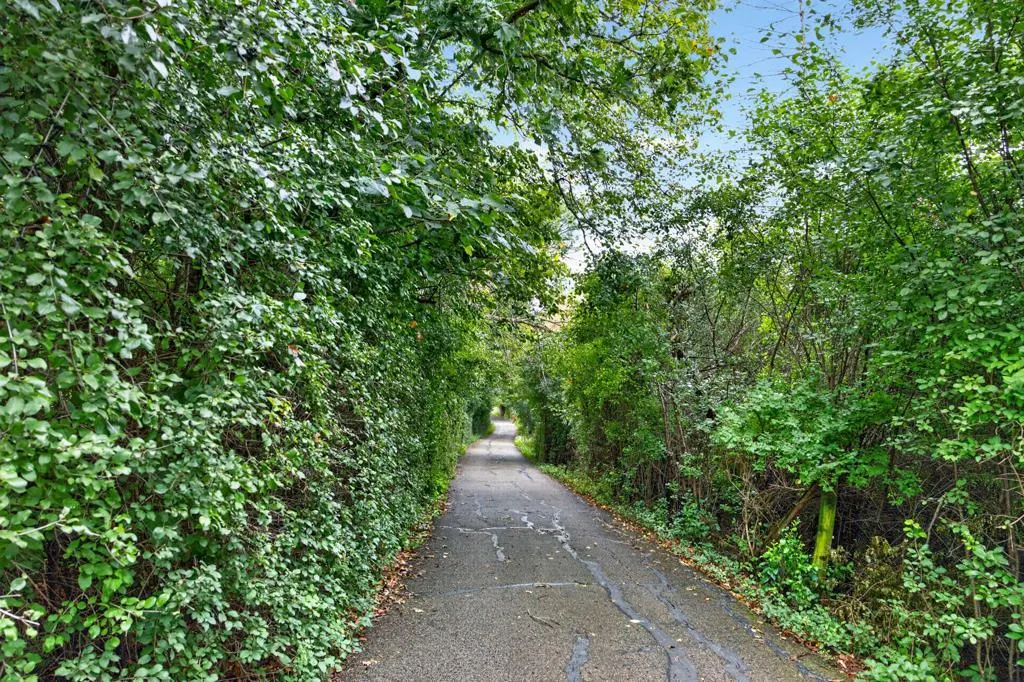
| Directions | From Salem Rd SW turn onto Wellington Ln SW. Immediate Right,follow road onto ''Crocus Hill'' Private Dr. Left @ name signs & mailboxes,@ 'Y' stay to the left & go all the way to top,home on right. |
| High School | Mayo |
| City | Rochester |
| High School District | Rochester |
| Zoning Description | Residential-Single Family |
| Lot Size Units | Acres |
| Elementary School | Bamber Valley |
| Property Attached Y/N | No |
| Land Lease Y/N | No |
| Tax Annual Amount | 10102 |
| Middle/Junior High School | Willow Creek |
| Additional Parcels Y/N | No |
| Standard Status | Active |
| Lender Owned | No |
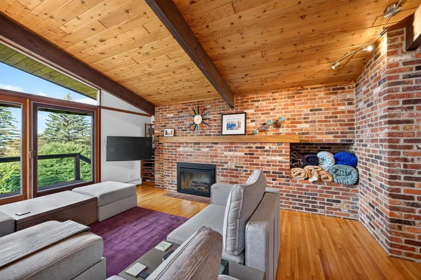
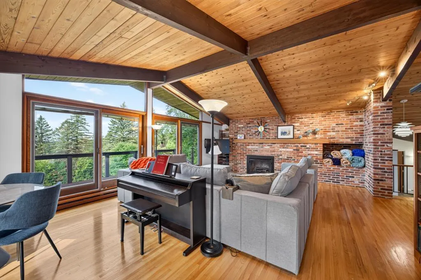
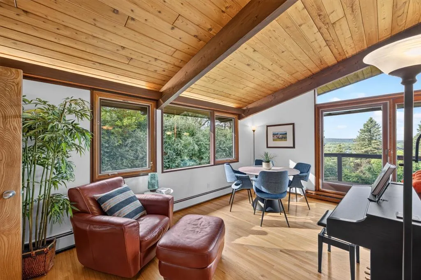
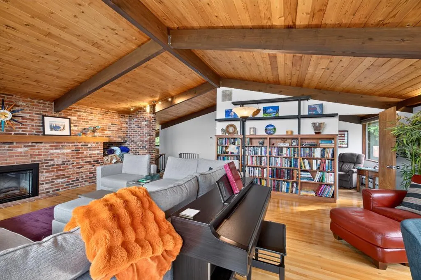
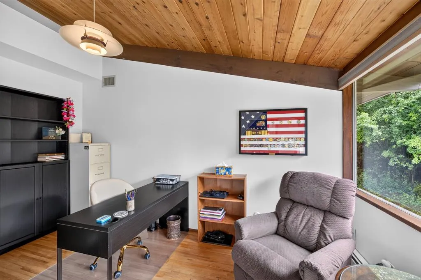
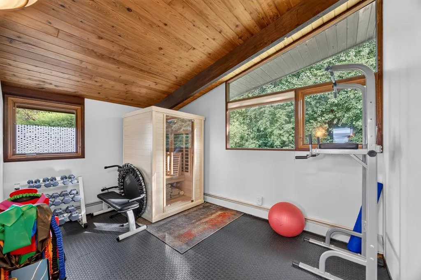
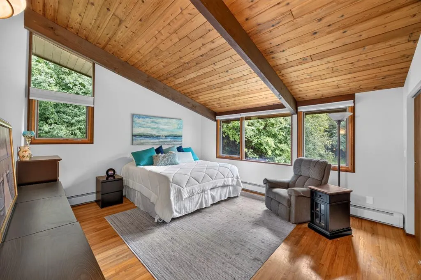
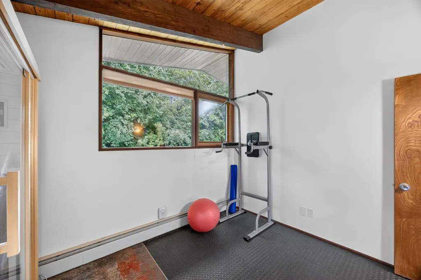
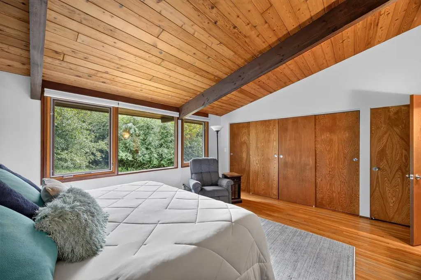
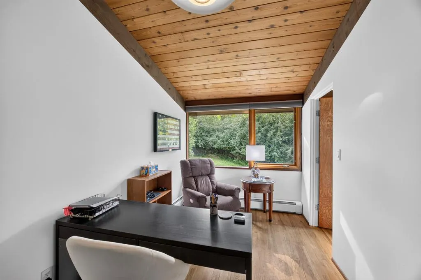
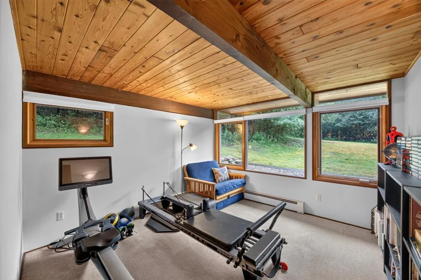
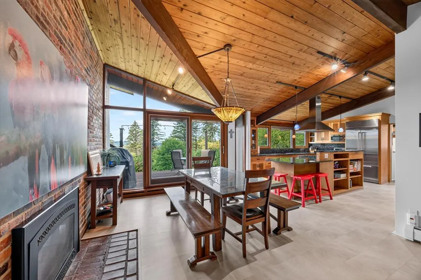
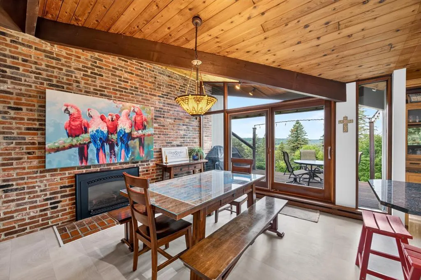
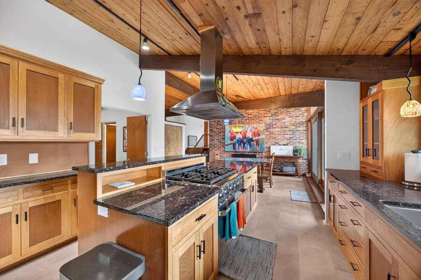
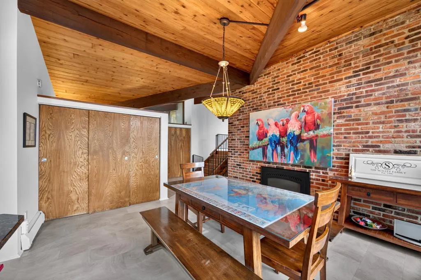
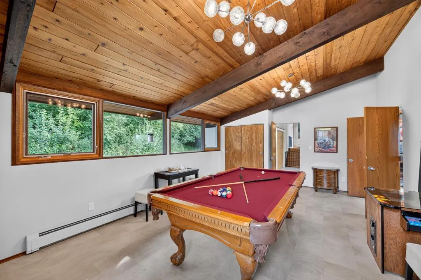
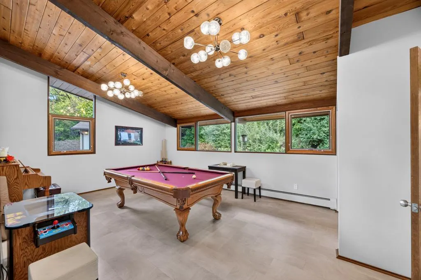
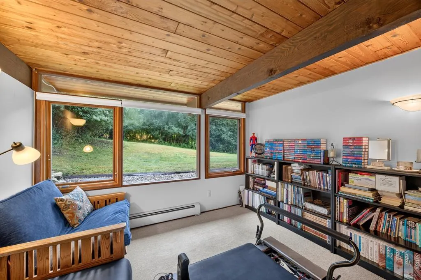
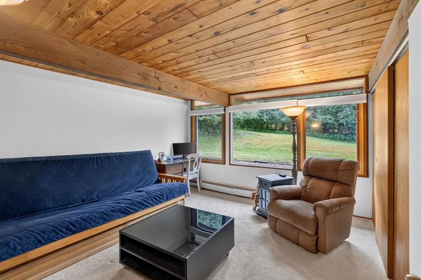
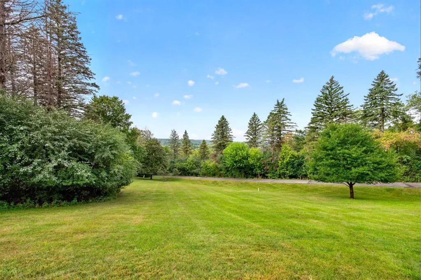
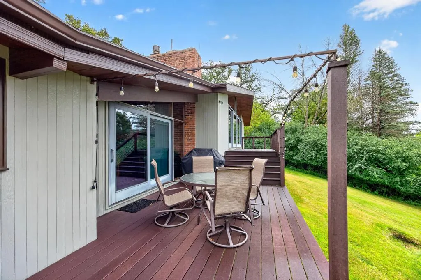
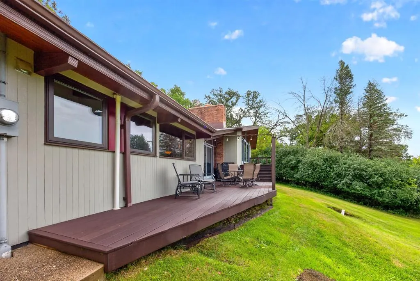
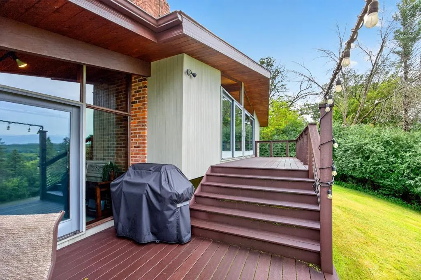
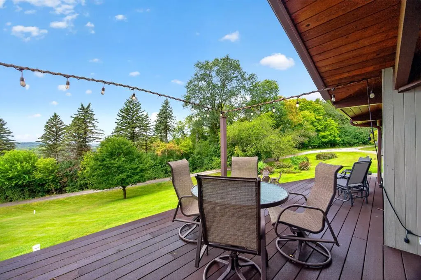
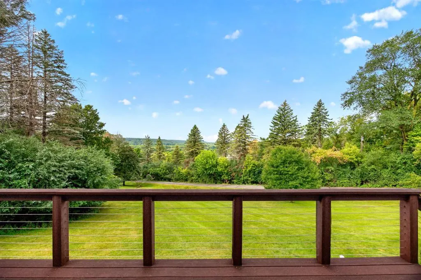
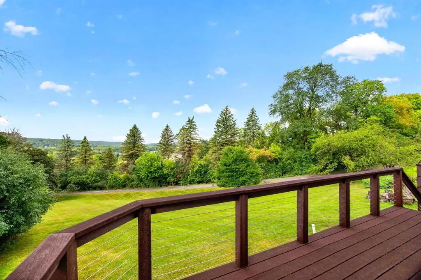
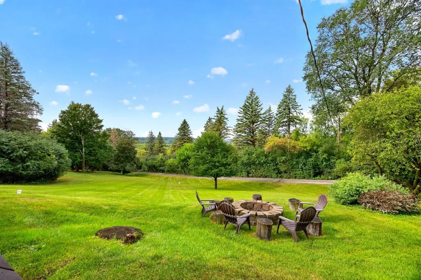
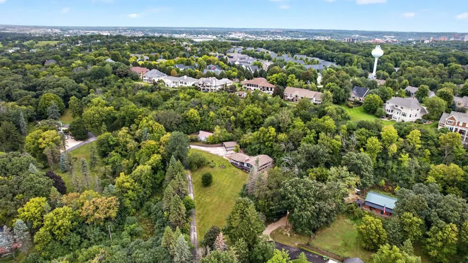
| Amenities Unit | Ceiling Fan(s),City View,Deck,Exercise Room,French Doors,Hardwood Floors,Kitchen Center Island,Natural Woodwork,Patio,Panoramic View,Tile Floors,Vaulted Ceiling(s),Washer/Dryer Hookup |
| PostalCity | Rochester |
Interior Features
| Basement | Block,Daylight/Lookout Windows,Finished,Full |
|---|---|
| Total Fireplaces | 1 |
| Fireplace Features | Gas |
| Basement (Y/N) | Yes |
| Fireplace Y/N | Yes |
| Above Grade Finished Area | 2252 |
| Half Baths | 1 |
| Total Bedrooms | 4 |
| Below Grade Finished Area | 1031 |
| Total Baths | 3 |
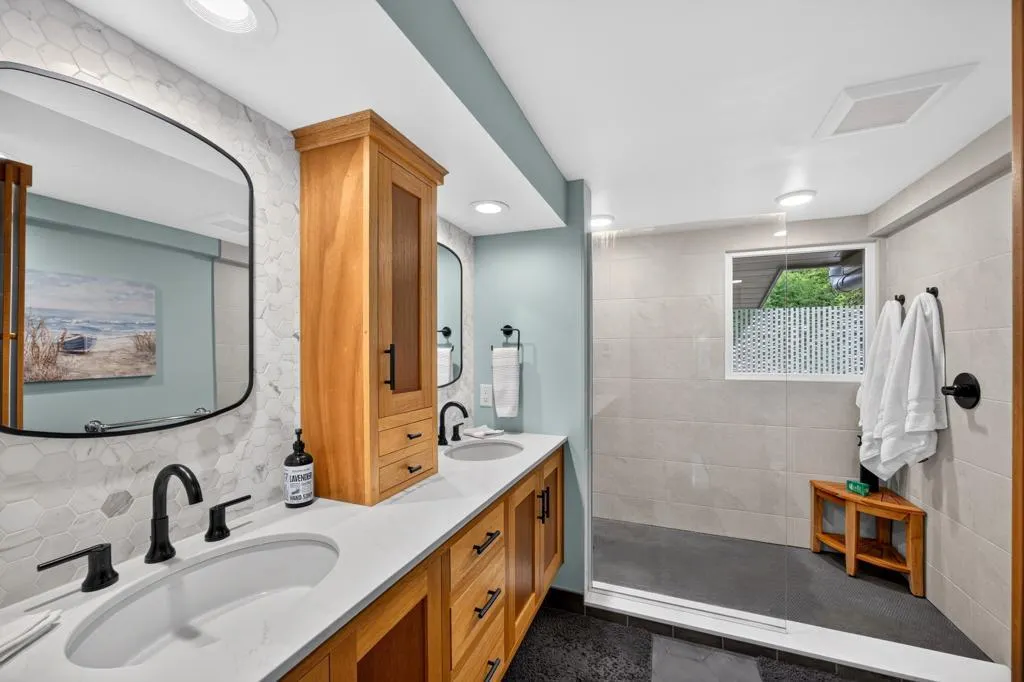
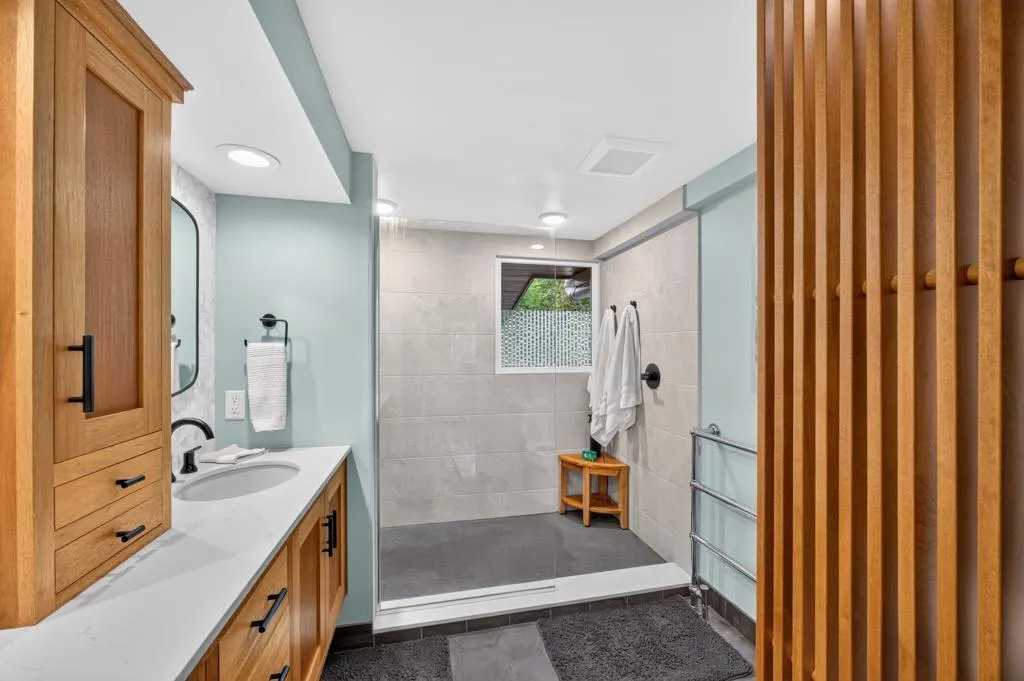
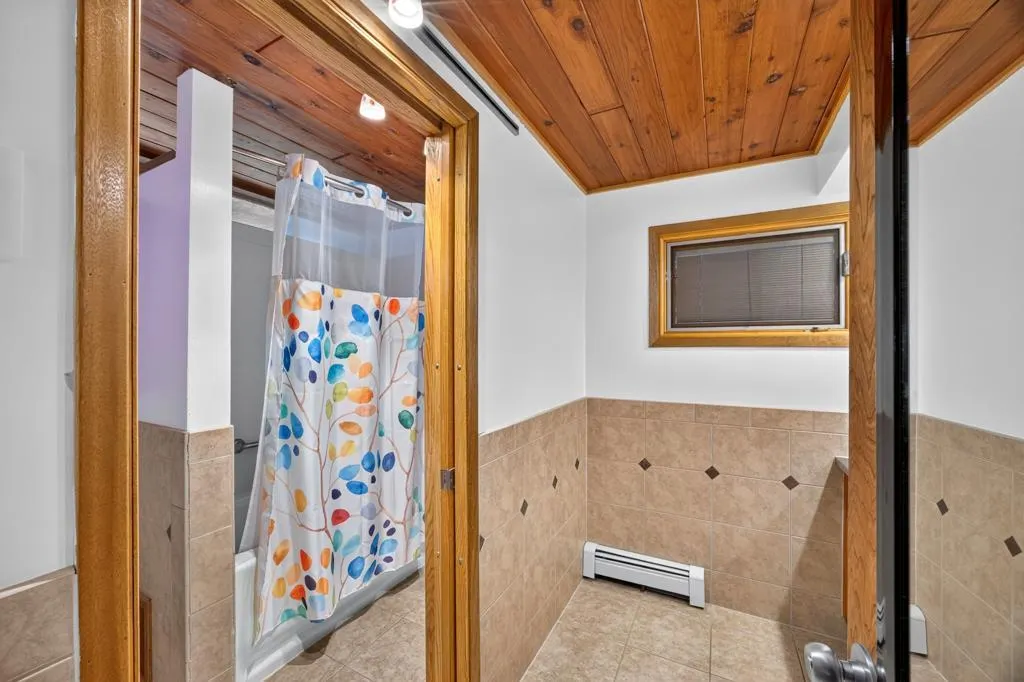
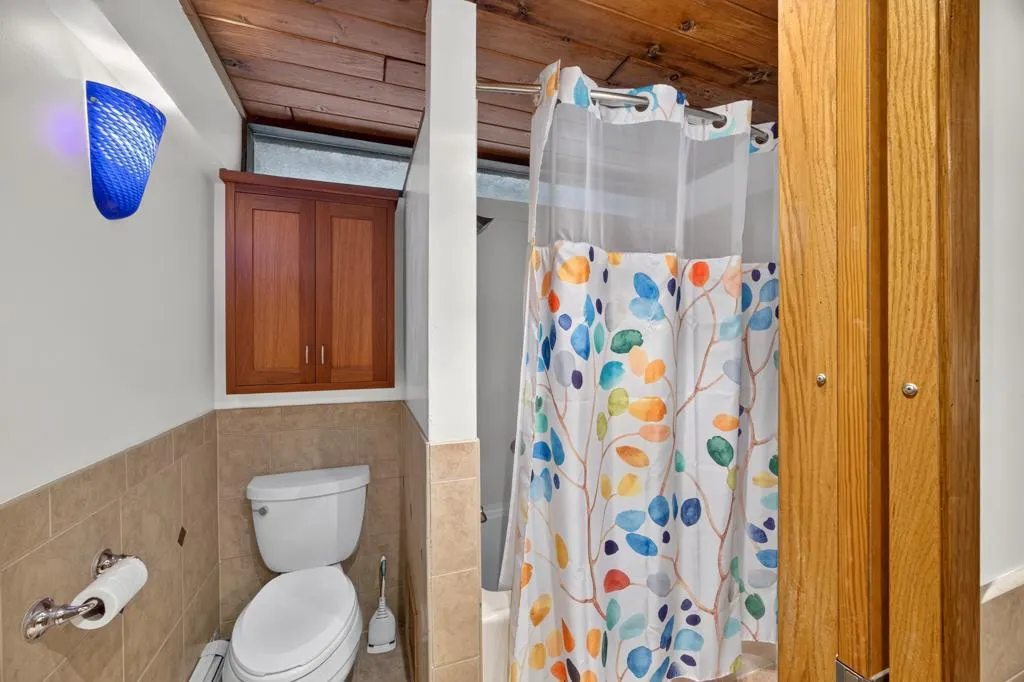
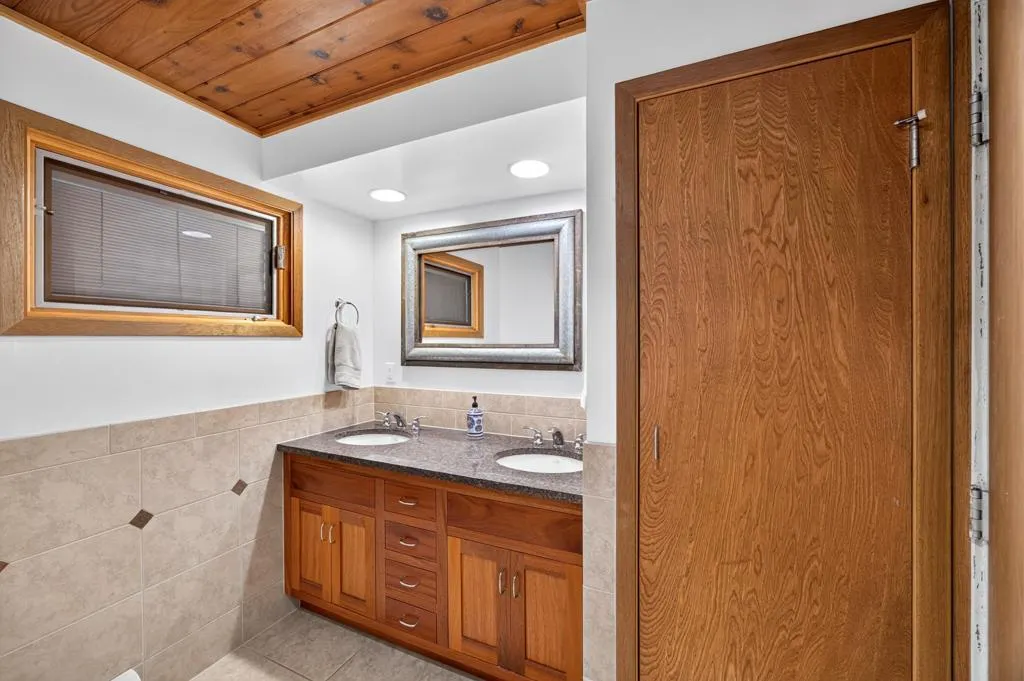
| Bath Desc | Full Primary,Full Basement,Private Primary,Main Floor 1/2 Bath,Separate Tub & Shower |
| Dining Room Description | Eat In Kitchen,Informal Dining Room,Kitchen/Dining Room,Other,Separate/Formal Dining Room |
| Fuel | Natural Gas |
| Garage Square Feet | 1488 |
Exterior Features
| Parking Features | Detached Garage,Asphalt,Garage Door Opener,Heated Garage |
|---|---|
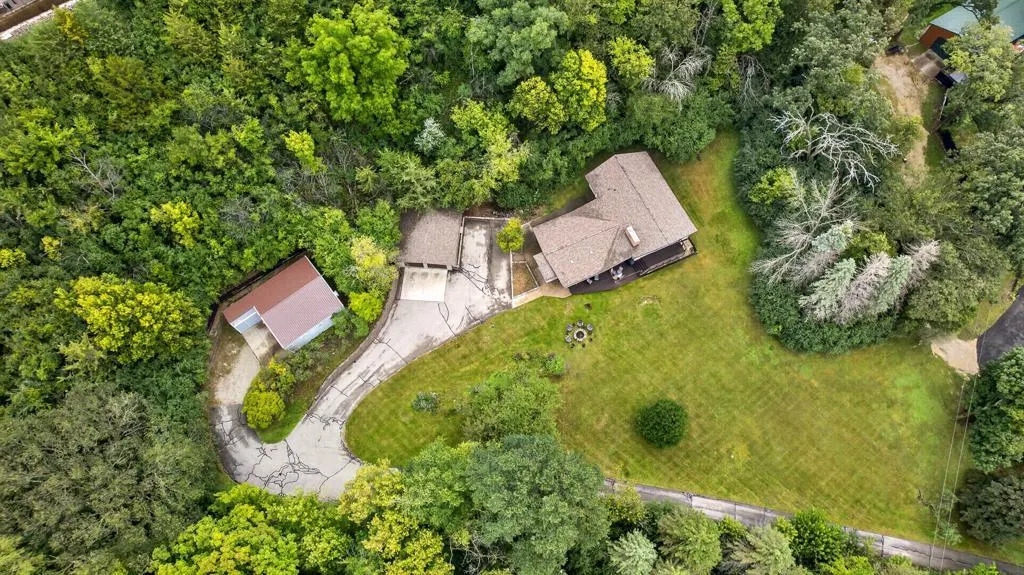
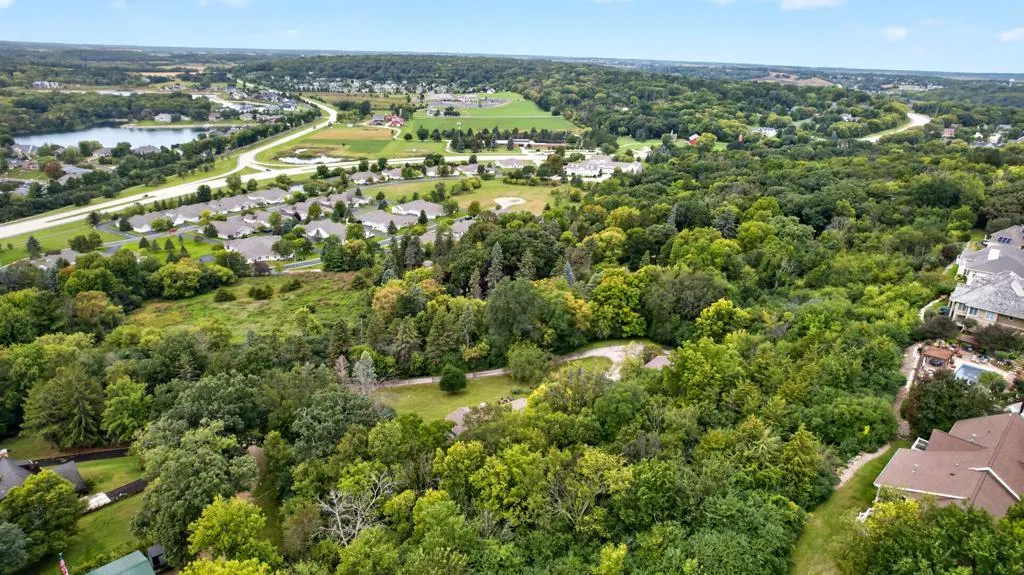
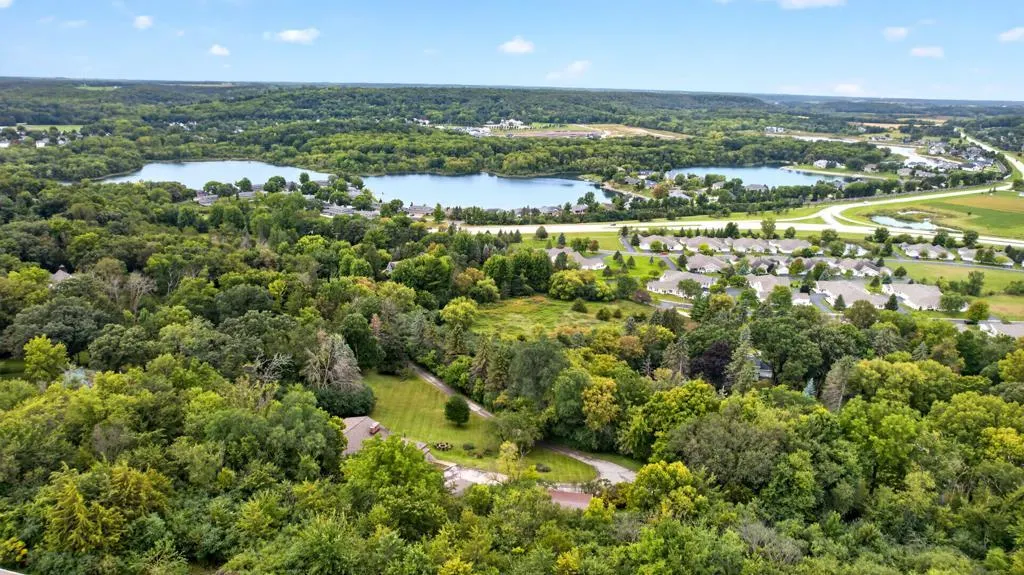
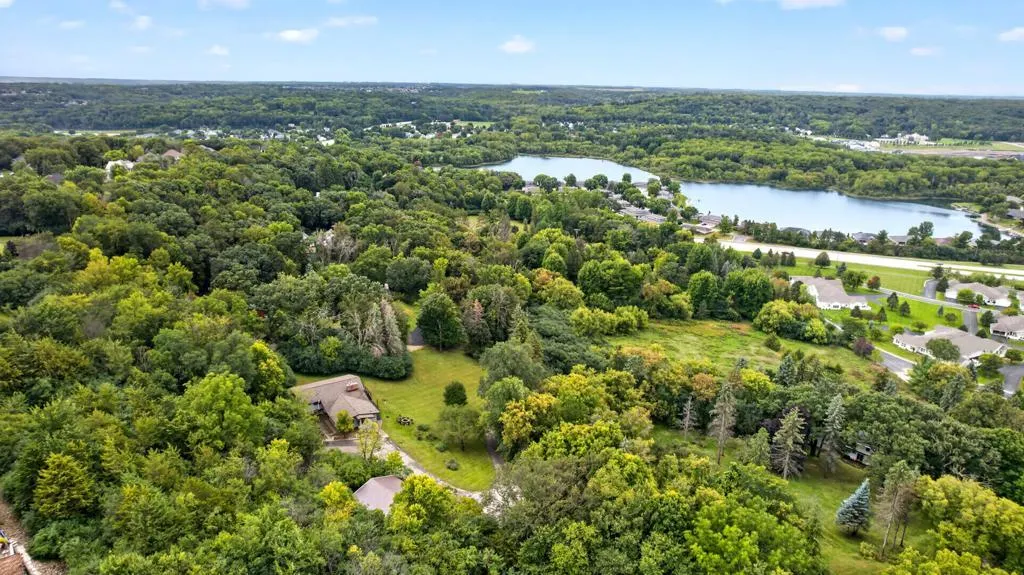
| Lot Features | Irregular Lot,Tree Coverage - Heavy |
| Water Source | Well |
| Lot Size Area | 5 |
| Building Area Total | 3669 |
| Lot Dimensions | Irregular |
| Waterfront Y/N | No |
| Foundation Area | 1417 |
| Road Frontage Type | Cul De Sac,No Outlet/Dead End,Paved Streets,Private Road |
Amenities
- Foreclosure
- Views
- Short Sale
- New Construction
- Adult 55+
- Lease To Own
- No HOA Fees
- Furnished
- Primary On Main
- Air Conditioning
- Seller Finance
- Green
- Fixer Upper
- Horse
- Golf
- Fireplace
- Deck
- Garage
- Basement
- Pool
Property vs Single Family Average in 55902
Price
Taxes
Year Built
In The Neighborhood
Just Listed
Rochester
$ 258,500
- Type
- Single Family
- Size
- 1,720 SqFt
- Rooms
- 3 Beds + 1.5 Baths
 WightmanBrock Real Estate Advi
Open House
Rochester
$ 825,000
- Type
- Single Family
- Size
- 3,957 SqFt
- Rooms
- 5 Beds + 3.5 Baths
Re/Max Results
Rochester
$ 495,000
- Type
- Single Family
- Size
- 2,655 SqFt
- Rooms
- 3 Beds + 2.5 Baths
Dwell Realty Group LLC
Primary On Main
Rochester
$ 249,900
- Type
- Single Family
- Size
- 1,300 SqFt
- Rooms
- 2 Beds + 2 Baths
Re/Max Results
Primary On Main
Rochester
$ 199,900
- Type
- Single Family
- Size
- 1,216 SqFt
- Rooms
- 2 Beds + 1 Baths
Edina Realty, Inc.
Primary On Main
Chatfield
$ 239,900
- Type
- Single Family
- Size
- 1,120 SqFt
- Rooms
- 2 Beds + 1 Baths
Elcor Realty of Rochester Inc.
Reduced
Rochester
$ 298,900
- Type
- Single Family
- Size
- 1,539 SqFt
- Rooms
- 4 Beds + 2 Baths
Edina Realty, Inc.
 Information should be deemed reliable but not guaranteed, all representations are approximate, and individual verification is recommended. Copyright ©2017 All rights reserved.
