
Primary on Main
Address
Tbd Oakwood Drive, Baxter, MN
Price
$ 639,900
Property Attributes
- ID#7144929
- TypeSingle Family
- Listing Status Active
- CountyCROW WING
- CityBaxter
- AreaJacklitch Estates
- NeighborhoodJacklitch Estates
- Zip56425
- StyleSingle Family
- Year Built2027
- Taxes$ 260
- Price$ 639,900
- Bedrooms3
- Full Bathrooms2
- Half Bathrooms0
- Sqr Footage1517
- Lot Size0.54 Acres
Data Source:
Northstar MLS (NSTAR)
Property Description
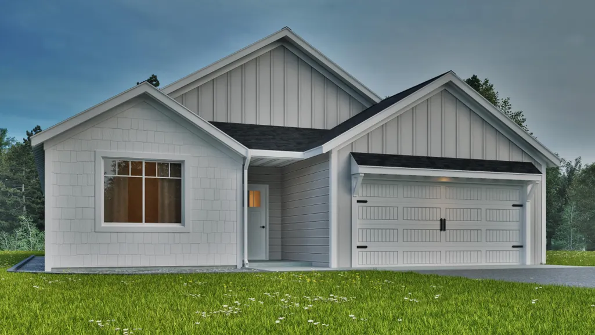
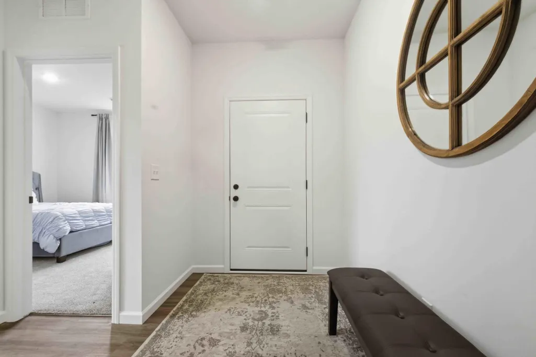
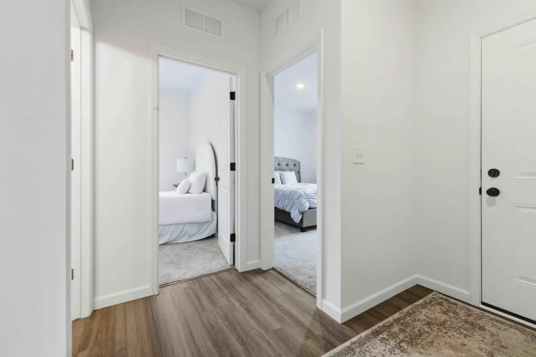
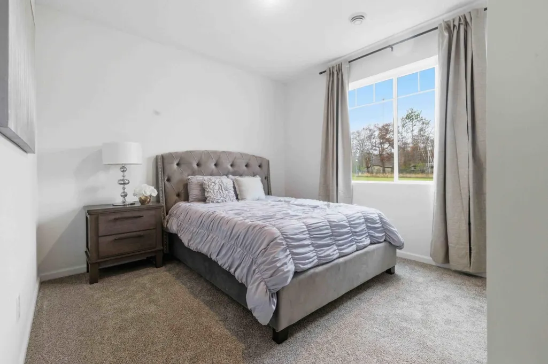
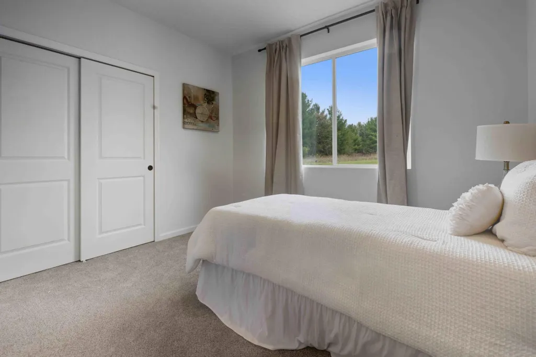
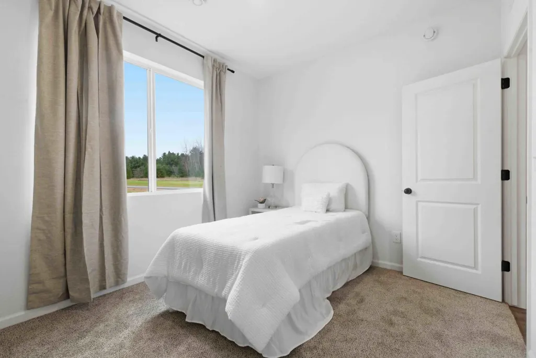
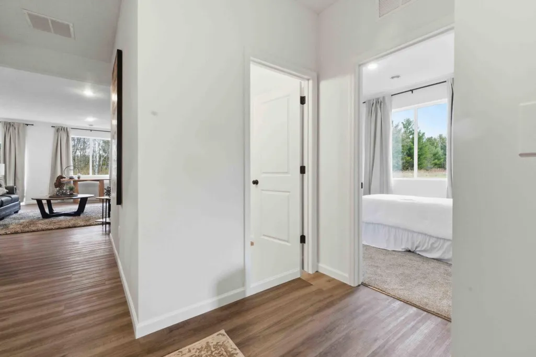
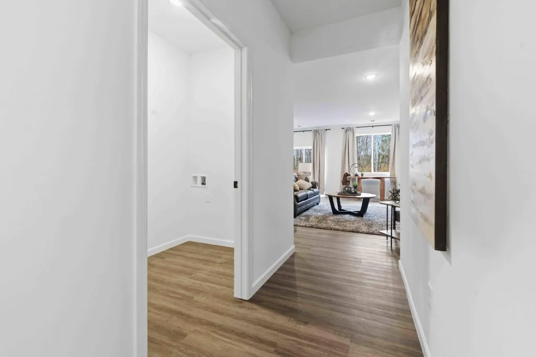
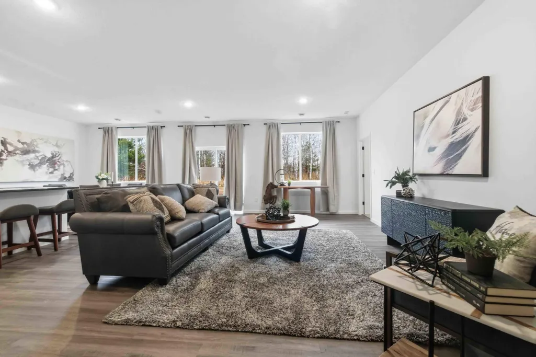
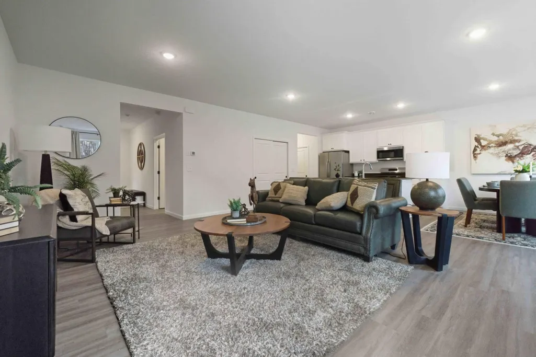
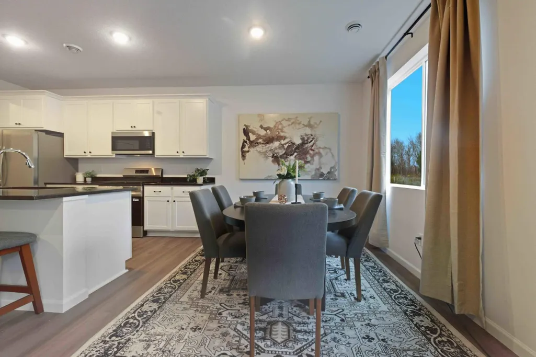
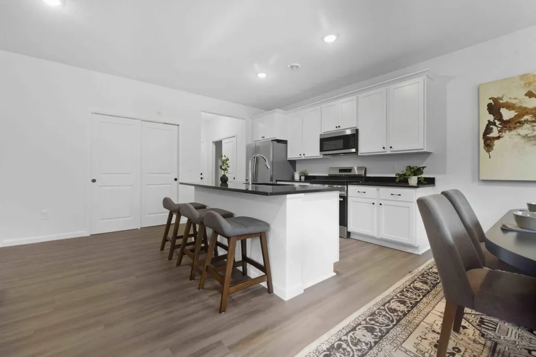
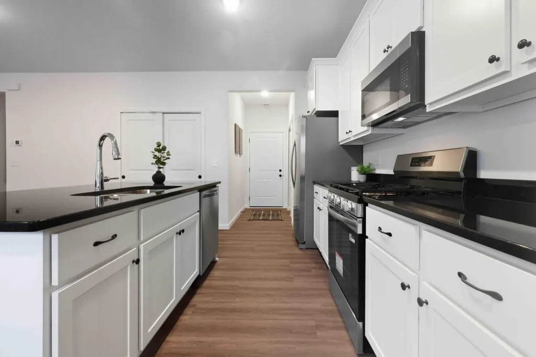
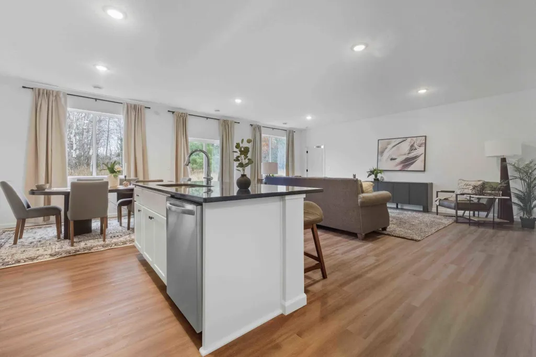
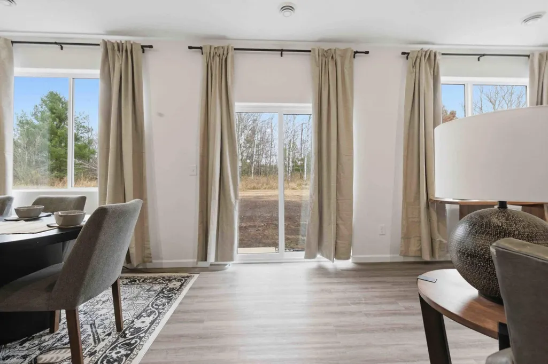
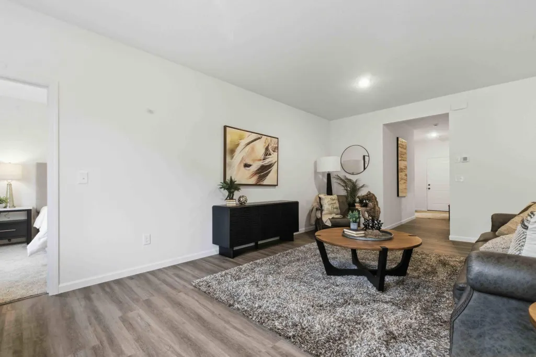
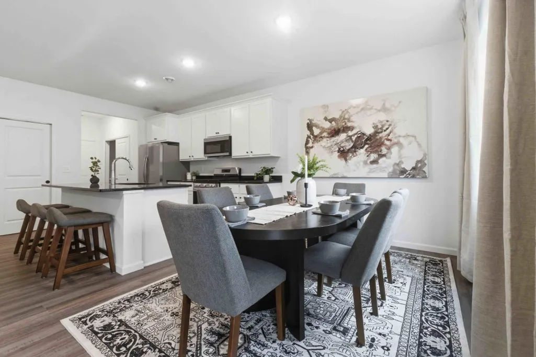
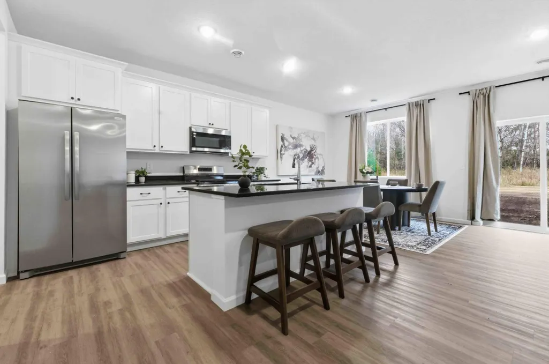
Welcome to the Rockwood on Oakwood Drive in Baxter!! This to be built home can be yours in roughly 5 months from signing of a purchase agreement!! Paved trails filled with wildlife close by, walk or bike down to the fishing dock, bring the kids to play at the park or spend the day swimming at Whipple Beach, only a few blocks away from your new home! This model features an open floorplan with lots of windows to let in natural sunlight. Stainless steel appliances and granite countertops complete the kitchen! Other models and developments available!
| Price History | |
|---|---|
| 9/15/2026 | Listed $639,900 |
General Features
| Living Area | 1517 |
|---|---|
| Sewer | City Sewer/Connected |
| Heating | Forced Air |
| Cooling | Central Air |
| Roof | Asphalt |
| Appliances | Air-To-Air Exchanger,Dishwasher,Microwave,Range,Refrigerator,Stainless Steel Appliances |
| Garage Spaces | 2 |
| Year Built | 2027 |
| Electric | 200+ Amp Service |
| Levels | One |
| Property Subtype | Single Family |
| Tax Year | 2026 |
| Accessibility | No Stairs External,No Stairs Internal |
| County | Crow Wing |
| New Construction | No |
| Property Type | Residential |
| HOA | No |
| Contingency | None |
| Subdivision Name | Jacklitch Estates |
| Full Baths | 1 |
| Directions | From 210 in Baxter take Memorywood to Cedar Scenic turn left to Oakwood Dr. turn left to lot on right |
| City | Baxter |
| High School District | Brainerd |
| Zoning Description | Residential-Single Family |
| Lot Size Units | Acres |
| Property Attached Y/N | No |
| Land Lease Y/N | No |
| Tax Annual Amount | 260 |
| Additional Parcels Y/N | No |
| Builder Name | PRICE HOMES |
| Standard Status | Active |
| Lender Owned | No |
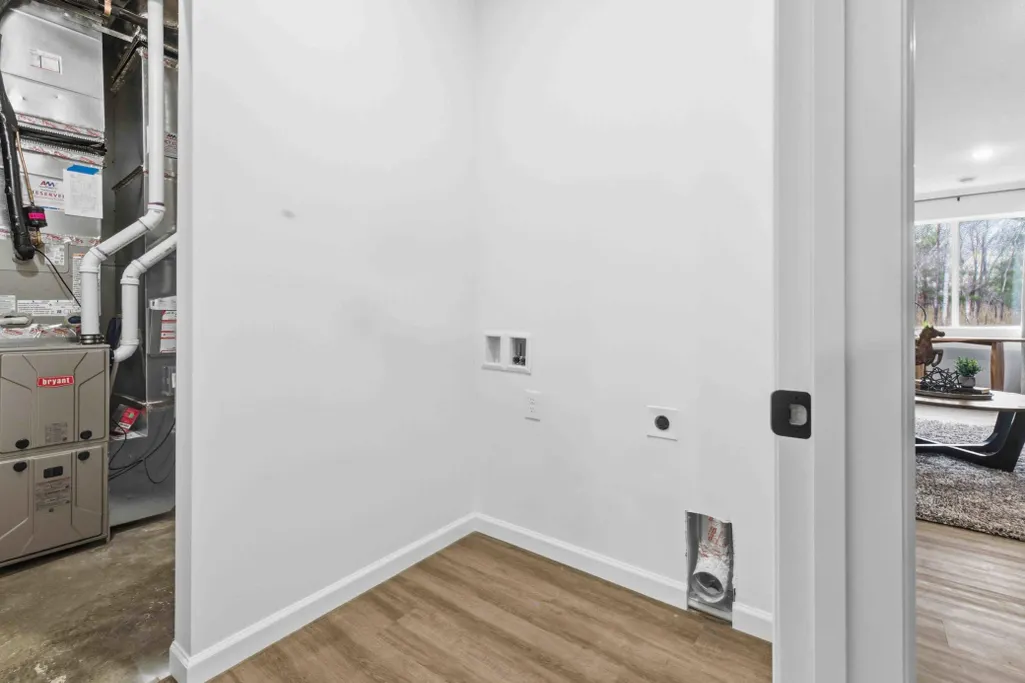
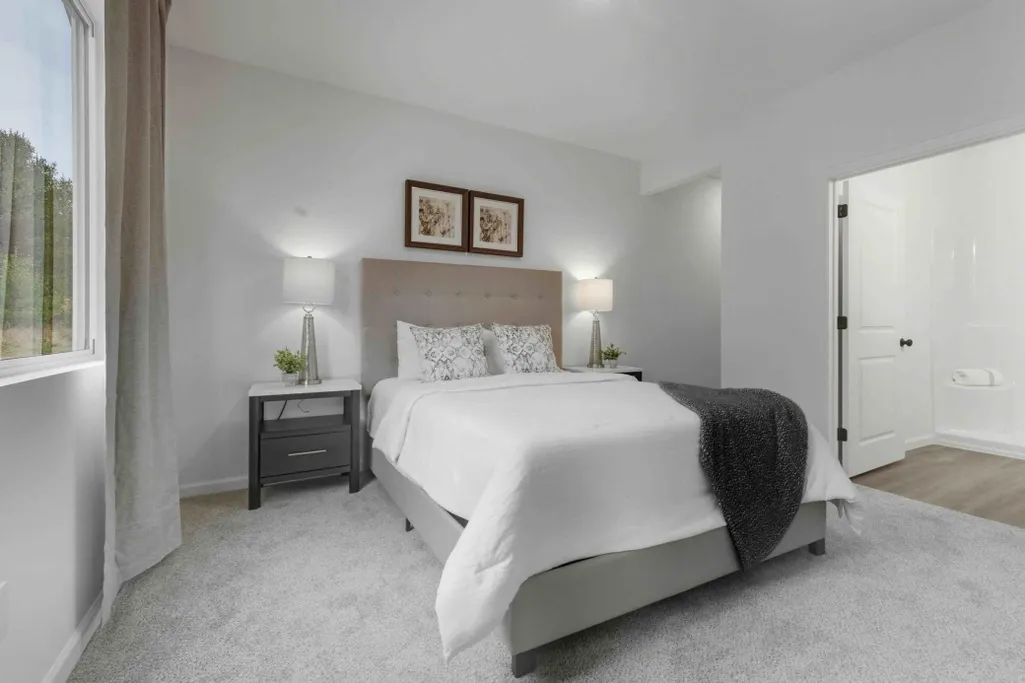
| Amenities Unit | Kitchen Center Island,Primary Bedroom Walk-In Closet,Main Floor Primary Bedroom,Patio,Washer/Dryer Hookup |
| PostalCity | Baxter |
Interior Features
| Basement | None |
|---|---|
| Basement (Y/N) | No |
| Fireplace Y/N | No |
| Above Grade Finished Area | 1517 |
| 3/4 Baths | 1 |
| Laundry Features | Laundry Room,Main Level |
| Total Bedrooms | 3 |
| Total Baths | 2 |
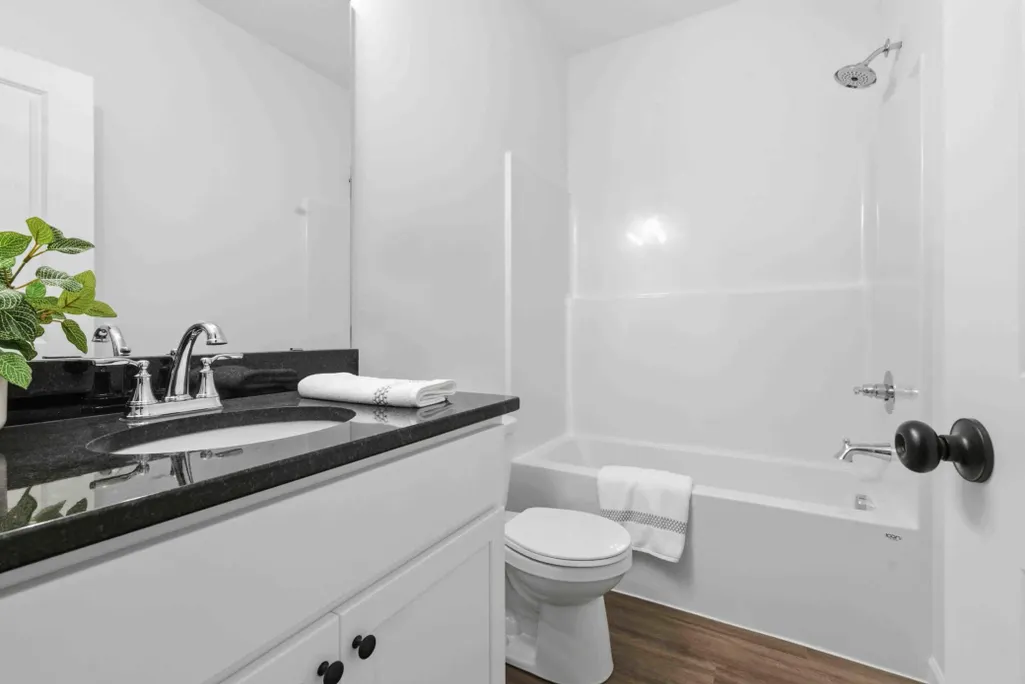
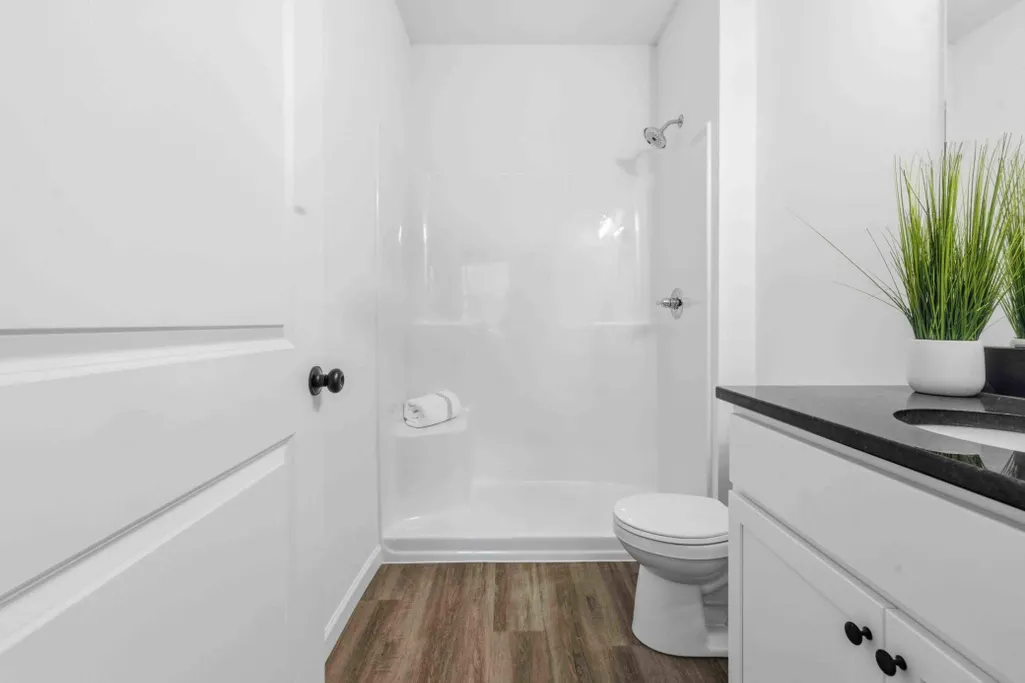
| Bath Desc | 3/4 Primary,Main Floor Full Bath |
| Dining Room Description | Informal Dining Room,Kitchen/Dining Room,Living/Dining Room |
| Foundation Dimensions | 40x54 |
| Fuel | Natural Gas |
| Garage Dimensions | 19x23.6 |
| Garage Door Width | 7 |
| Garage Square Feet | 475 |
Exterior Features
| Parking Features | Attached Garage |
|---|---|
| Lot Features | Tree Coverage - Medium |
| Water Source | City Water/Connected |
| Lot Size Area | 0.54 |
| Building Area Total | 1517 |
| Lot Dimensions | 234x80x246 |
| Waterfront Y/N | No |
| Foundation Area | 1517 |
| Road Responsibility | Public Maintained Road |
Amenities
- Foreclosure
- Views
- Short Sale
- New Construction
- Adult 55+
- Lease To Own
- No HOA Fees
- Furnished
- Primary On Main
- Air Conditioning
- Seller Finance
- Green
- Fixer Upper
- Horse
- Golf
- Fireplace
- Deck
- Garage
- Basement
- Pool
Property vs Single Family Average in 56425
Price
Taxes
Year Built
Visits
In The Neighborhood
New Construction
Baxter
$ 340,500
- Type
- Single Family
- Size
- 1,271 SqFt
- Rooms
- 3 Beds + 2 Baths
 RE/MAX Results
New Construction
Baxter
$ 354,500
- Type
- Single Family
- Size
- 1,271 SqFt
- Rooms
- 3 Beds + 2 Baths
RE/MAX Results
New Construction
Baxter
$ 357,900
- Type
- Single Family
- Size
- 1,271 SqFt
- Rooms
- 3 Beds + 2 Baths
RE/MAX Results
 Information should be deemed reliable but not guaranteed, all representations are approximate, and individual verification is recommended. Copyright ©2017 All rights reserved.
